 1/13
3 - 361 GOUGEON STREET, Ottawa
3 - 361 GOUGEON STREET, Ottawa, ON K1L6W8
Price on request
—
Asset Class
Multifamily
Size
—
Building class
A
Zoning
RA9 — High Rise
$ / SF
—
Occupancy
95%
About this property
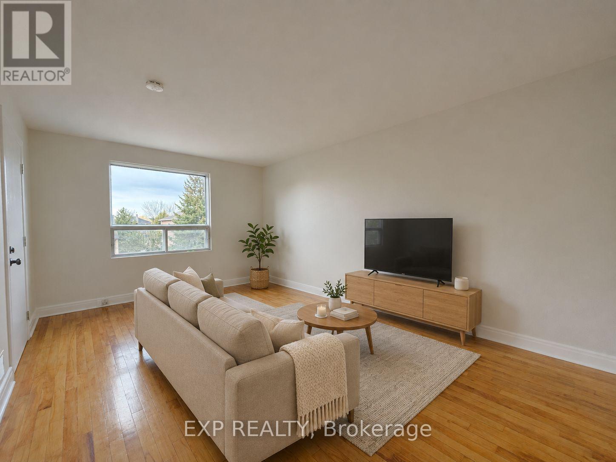
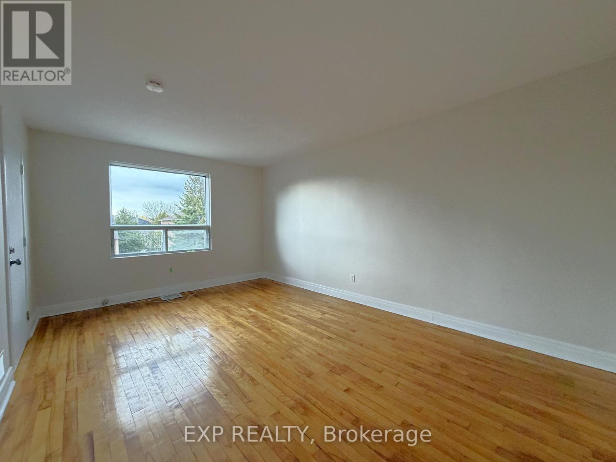
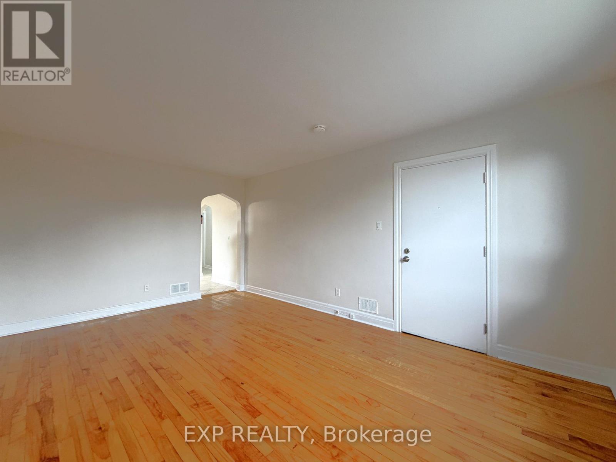
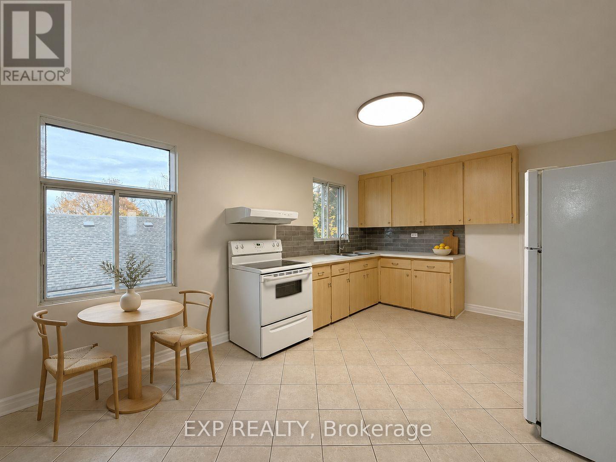
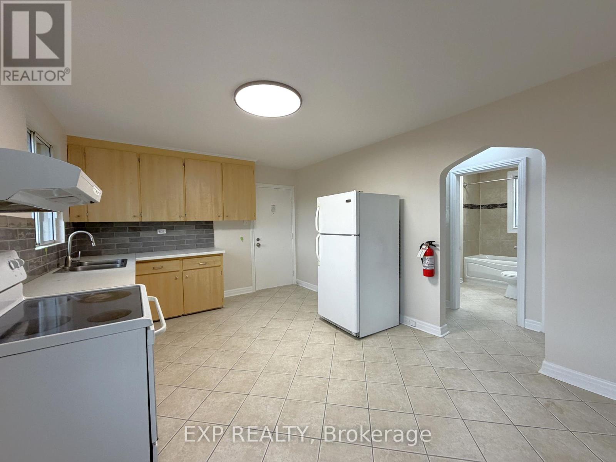
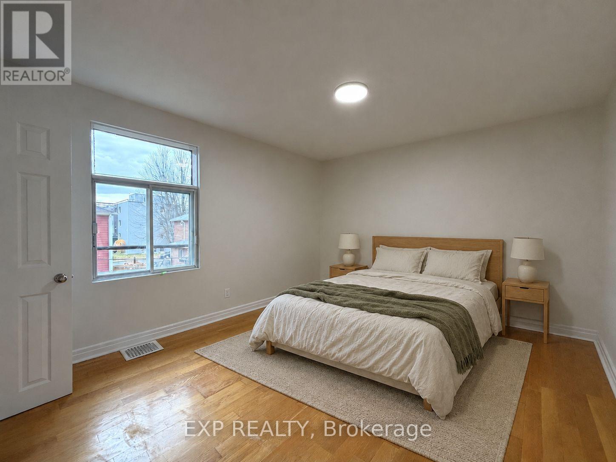
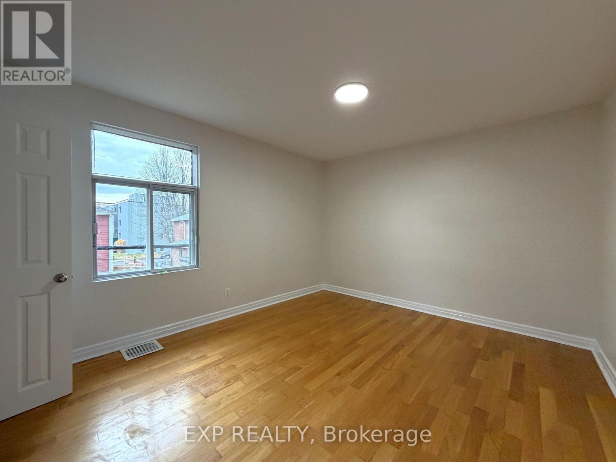
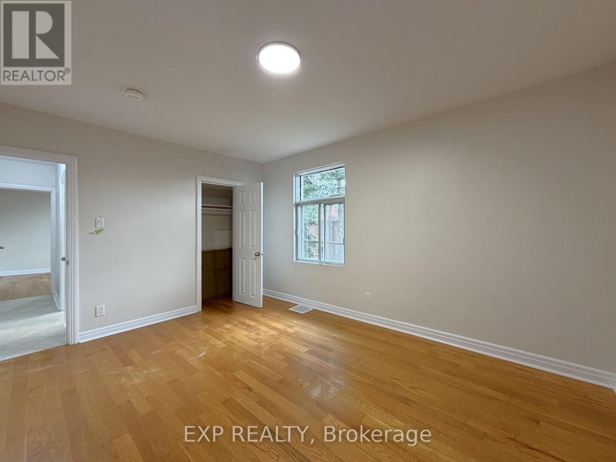
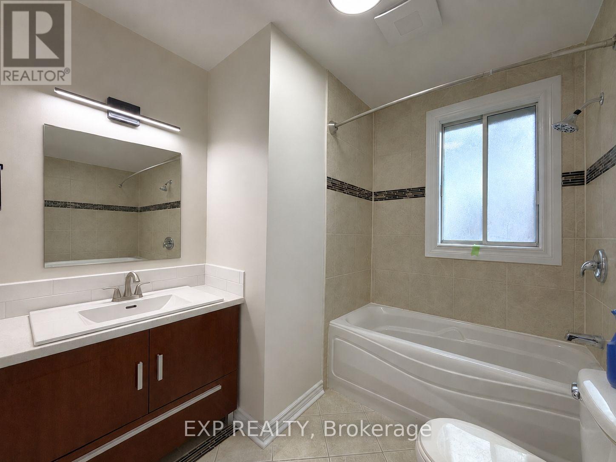
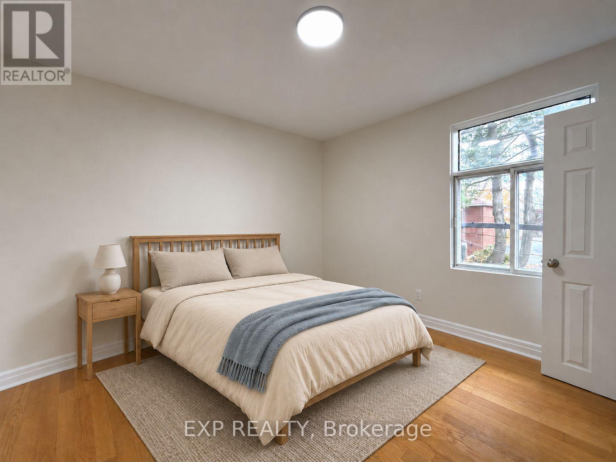
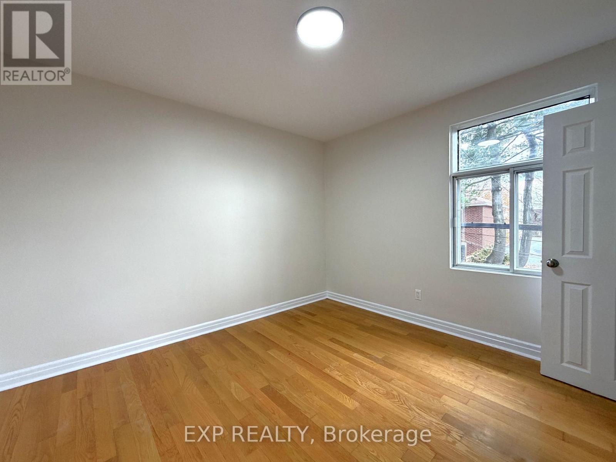
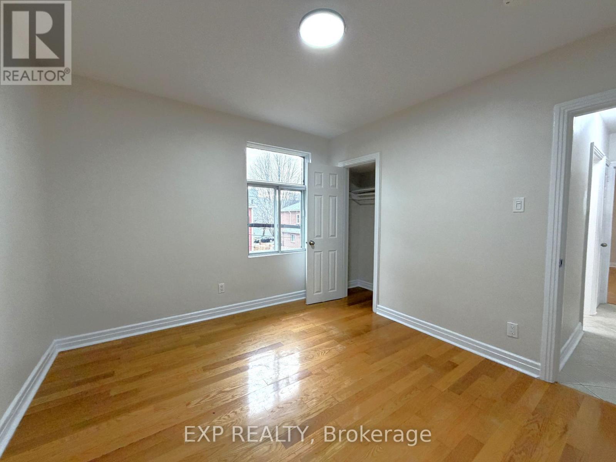
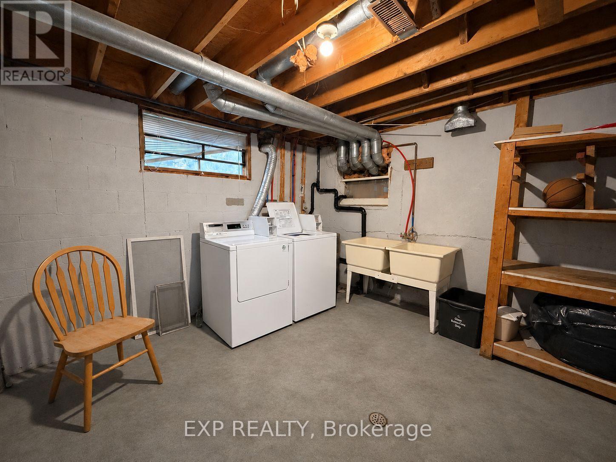
JUST RENOVATED - TOP FLOOR UNIT - 2 LARGE BEDROOMS - SPACIOUS LIVING ROOM! Discover this freshly renovated 2-bedroom, 1-bathroom apartment occupying the entire third-floor level of a triplex in the convenient Vanier South community. With renovations just completed, this bright and spacious unit features beautiful hardwood flooring, fresh paint throughout, and a fully renovated bathroom. The generously sized living room offers plenty of space to relax or entertain, while both bedrooms are exceptionally spacious - ideal for anyone looking for more room or needing a dedicated home office. Located on the top floor with no neighbors above, this apartment offers added privacy and a comfortable living environment. Laundry facilities are conveniently located in the basement, with parking available for an additional $100/month. Enjoy the convenience of living just minutes from downtown Ottawa, with easy access to public transit, grocery stores, restaurants, shopping, parks, and the Rideau River pathways. The location also offers convenient access to the University of Ottawa, making it an excellent option for students and working professionals alike. Inquire today to book your showing! (id:66811)
Financial sandbox
Adjust the deal assumptions — returns recalculate instantly.
Monthly debt service
$7K
Projected NOI
$83K
Annual cash flow
$-511
Cash-on-cash
-0.11%
DSCR
0.99
Going-in cap
5.51%
Figures are modelled from the listed price and asset class for illustration only. Verify all income, expenses, and financing terms independently before making an offer.
Area demographics
Trade area within 3 miles of the property.
Population
141,781
Households
66,589
Median income
$117,500
Median age
37.7
Daytime population
192,300
5-yr growth
2.2%
Modelled estimates for illustration until a licensed census data provider is connected.
Secure deal room
Confidential diligence documents for 3 - 361 GOUGEON STREET, Ottawa.
Offering Memorandum
PDF · 4.2 MB
Rent Roll & T-12
XLSX · 820 KB
Environmental Phase I
PDF · 6.7 MB
Site Survey & Plans
PDF · 11.4 MB
Zoning Confirmation Letter
PDF · 310 KB
Preview experience — the electronic NDA is illustrative and is not a binding agreement.