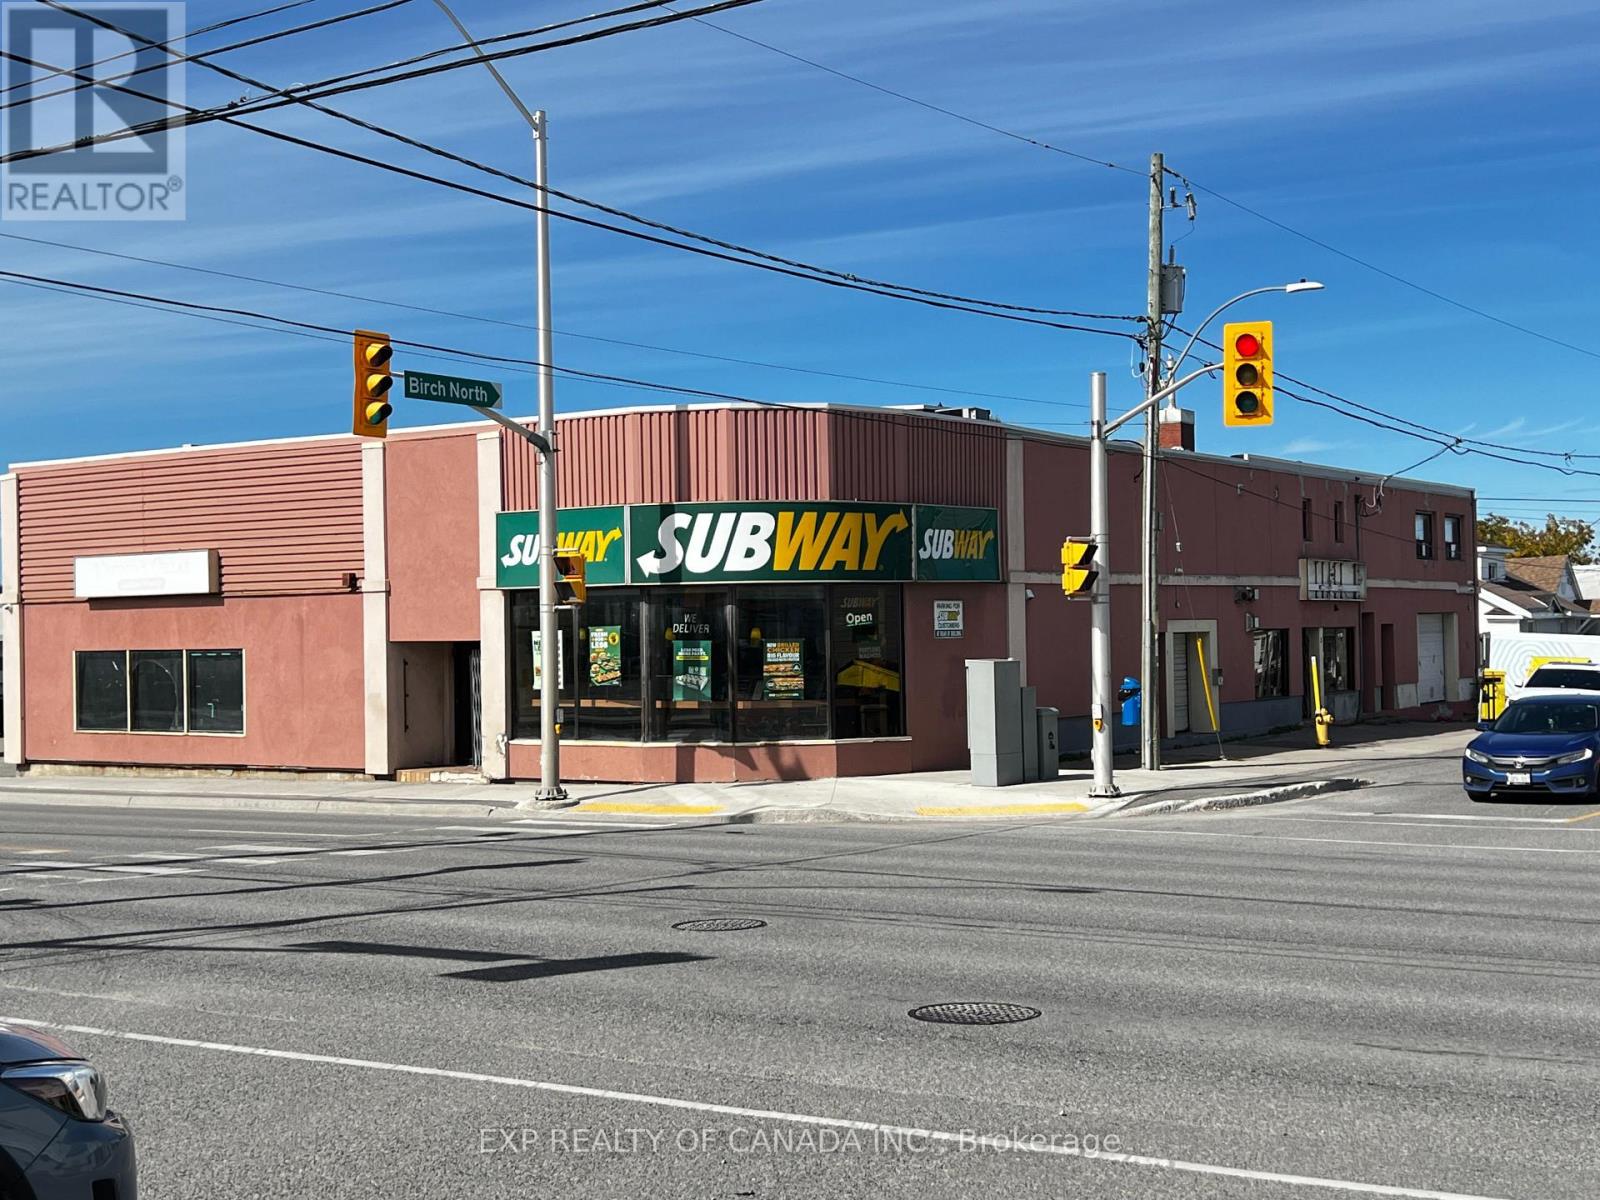
114 ALGONQUIN BOULEVARD, Timmins (TM - TNW - Algonquin to Jubilee)
114 ALGONQUIN BOULEVARD, Timmins (TM - TNW - Algonquin to Jubilee), ON P4N6C1
Price on request
—
Asset Class
Retail
Size
—
Building class
A
Zoning
CB1 — Low Intensity Business
$ / SF
—
Occupancy
94%
About this property
High-visibility location offering approximately 7,757 sq. ft. (divisible) of commercial space including some in the basement. The property features convenient customer parking 15 spots, with a spacious municipal parking lot located nearby. The building has 5 x 2 piece bathrooms, 1 x 3 piece (has a shower). The building has easy access to ventilation to the exterior (chimneys) and has 3 ductless air conditioners. The unit can be divided to accommodate more than one type of business. The owner has an architectural drawing for a 23 seat restaurant. The building has hydro meters to accommodate dividing the building for tenants who require less space. (id:66811)
Financial sandbox
Adjust the deal assumptions — returns recalculate instantly.
Monthly debt service
$7K
Projected NOI
$81K
Annual cash flow
$-2K
Cash-on-cash
-0.40%
DSCR
0.98
Going-in cap
5.42%
Figures are modelled from the listed price and asset class for illustration only. Verify all income, expenses, and financing terms independently before making an offer.
Area demographics
Trade area within 3 miles of the property.
Population
89,777
Households
36,569
Median income
$133,500
Median age
37
Daytime population
128,050
5-yr growth
1.3%
Modelled estimates for illustration until a licensed census data provider is connected.
Secure deal room
Confidential diligence documents for 114 ALGONQUIN BOULEVARD, Timmins (TM - TNW - Algonquin to Jubilee).
Offering Memorandum
PDF · 4.2 MB
Rent Roll & T-12
XLSX · 820 KB
Environmental Phase I
PDF · 6.7 MB
Site Survey & Plans
PDF · 11.4 MB
Zoning Confirmation Letter
PDF · 310 KB
Preview experience — the electronic NDA is illustrative and is not a binding agreement.