 1/8
11 - 172.5 HUNTER STREET W, Peterborough (Town Ward 3)
11 - 172.5 HUNTER STREET W, Peterborough (Town Ward 3), ON K9H2L2
Price on request
—
Asset Class
Multifamily
Size
—
Building class
B
Zoning
RA8 — Medium Rise
$ / SF
—
Occupancy
95%
About this property
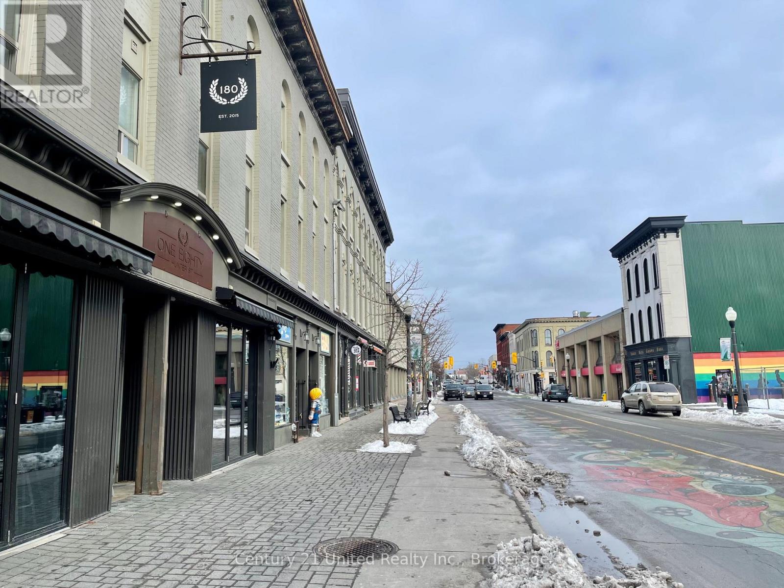
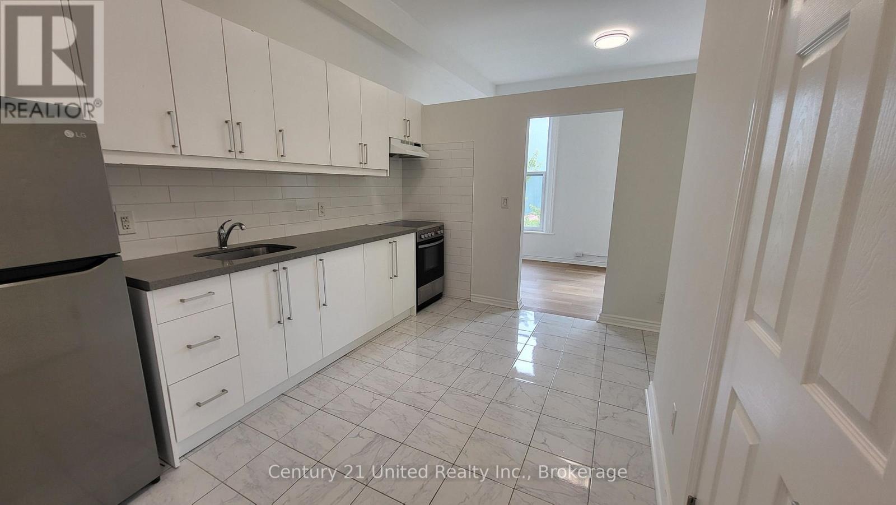
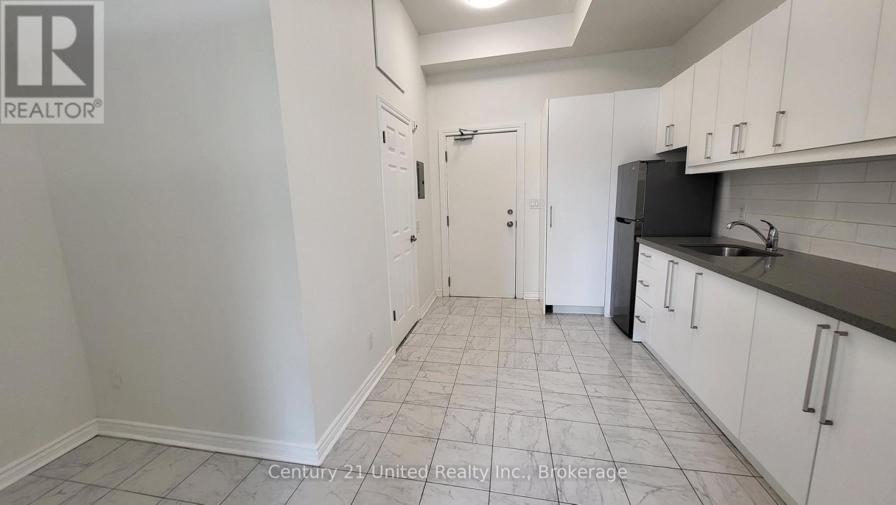
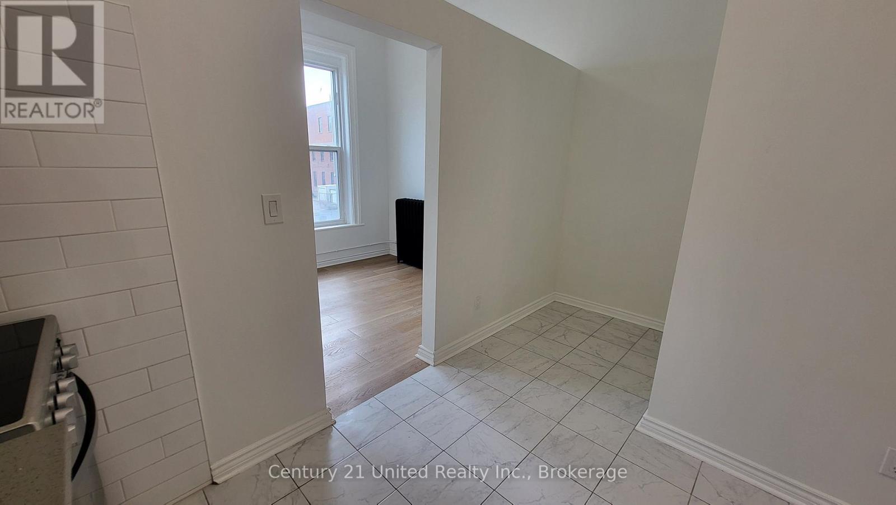
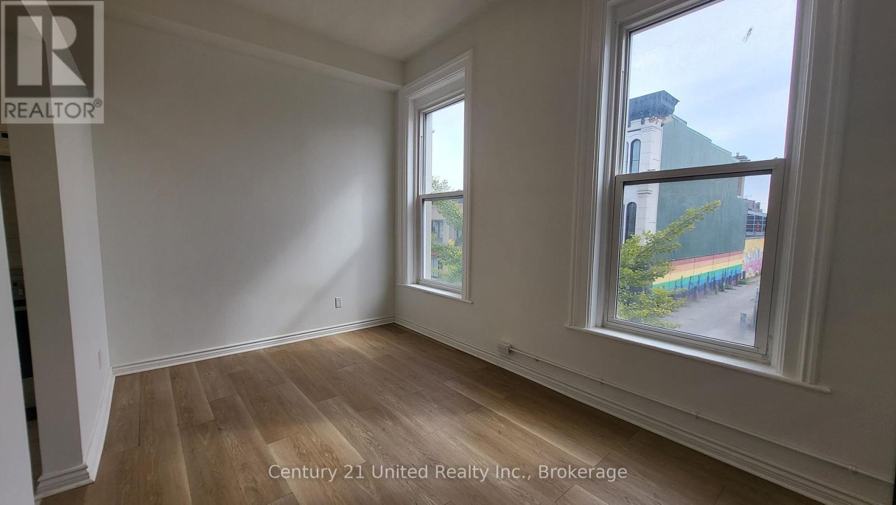
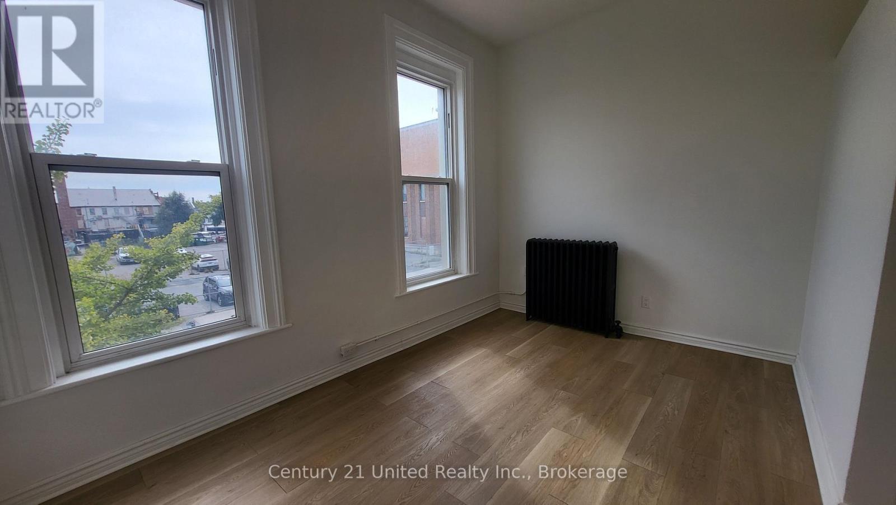
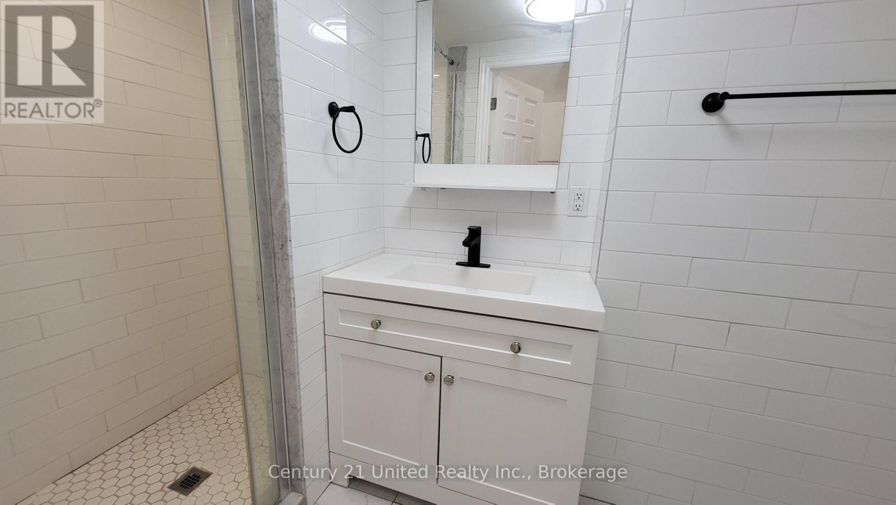
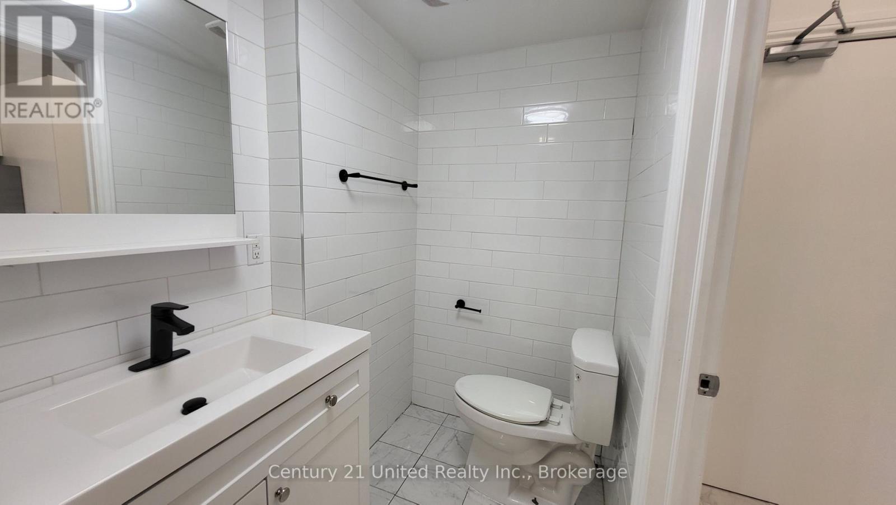
This charming bachelor apartment in the heart of Downtown! You are welcomed to a bright and airy open-concept bedroom and living space with a separate kitchen area. An updated bathroom with glass walk-in shower. Located on Hunter Street, you'll have easy access to the best restaurants, pubs, coffee shops, salons, local shopping and nightlife hot spots that Peterborough has to offer. Don't miss out on this incredible gem - experience the ultimate downtown lifestyle today! All utilities, heat, water and sewer are the responsibility of the tenant. There is NO parking. You may need to get a parking pass through the City. First and Last required. All required supporting documents (ID, Strathmar Application, References, Proof of Income, etc.) (id:66811)
Financial sandbox
Adjust the deal assumptions — returns recalculate instantly.
Monthly debt service
$7K
Projected NOI
$83K
Annual cash flow
$-511
Cash-on-cash
-0.11%
DSCR
0.99
Going-in cap
5.51%
Figures are modelled from the listed price and asset class for illustration only. Verify all income, expenses, and financing terms independently before making an offer.
Area demographics
Trade area within 3 miles of the property.
Population
40,808
Households
15,473
Median income
$68,000
Median age
37.8
Daytime population
64,546
5-yr growth
7.9%
Modelled estimates for illustration until a licensed census data provider is connected.
Secure deal room
Confidential diligence documents for 11 - 172.5 HUNTER STREET W, Peterborough (Town Ward 3).
Offering Memorandum
PDF · 4.2 MB
Rent Roll & T-12
XLSX · 820 KB
Environmental Phase I
PDF · 6.7 MB
Site Survey & Plans
PDF · 11.4 MB
Zoning Confirmation Letter
PDF · 310 KB
Preview experience — the electronic NDA is illustrative and is not a binding agreement.