


 1/11
1/11FLOOR 1 - 1450 APPLEBY LINE, Burlington (Industrial Burlington)
FLOOR 1 - 1450 APPLEBY LINE, Burlington (Industrial Burlington), ON L7L6V1
Price on request
14,301 SF
Asset Class
Office
Size
14,301 SF
Building class
C
Zoning
CO — Commercial Office
$ / SF
—
Occupancy
87%
About this property
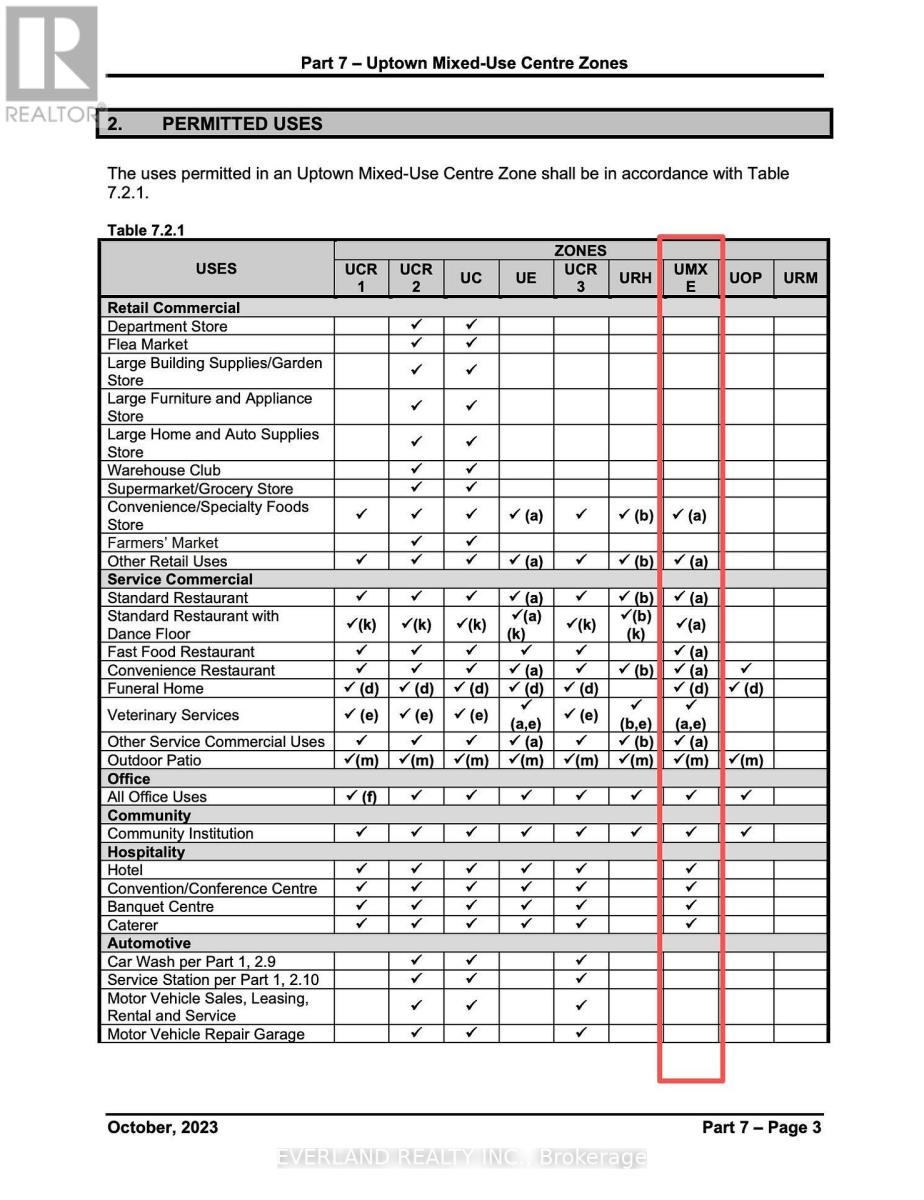
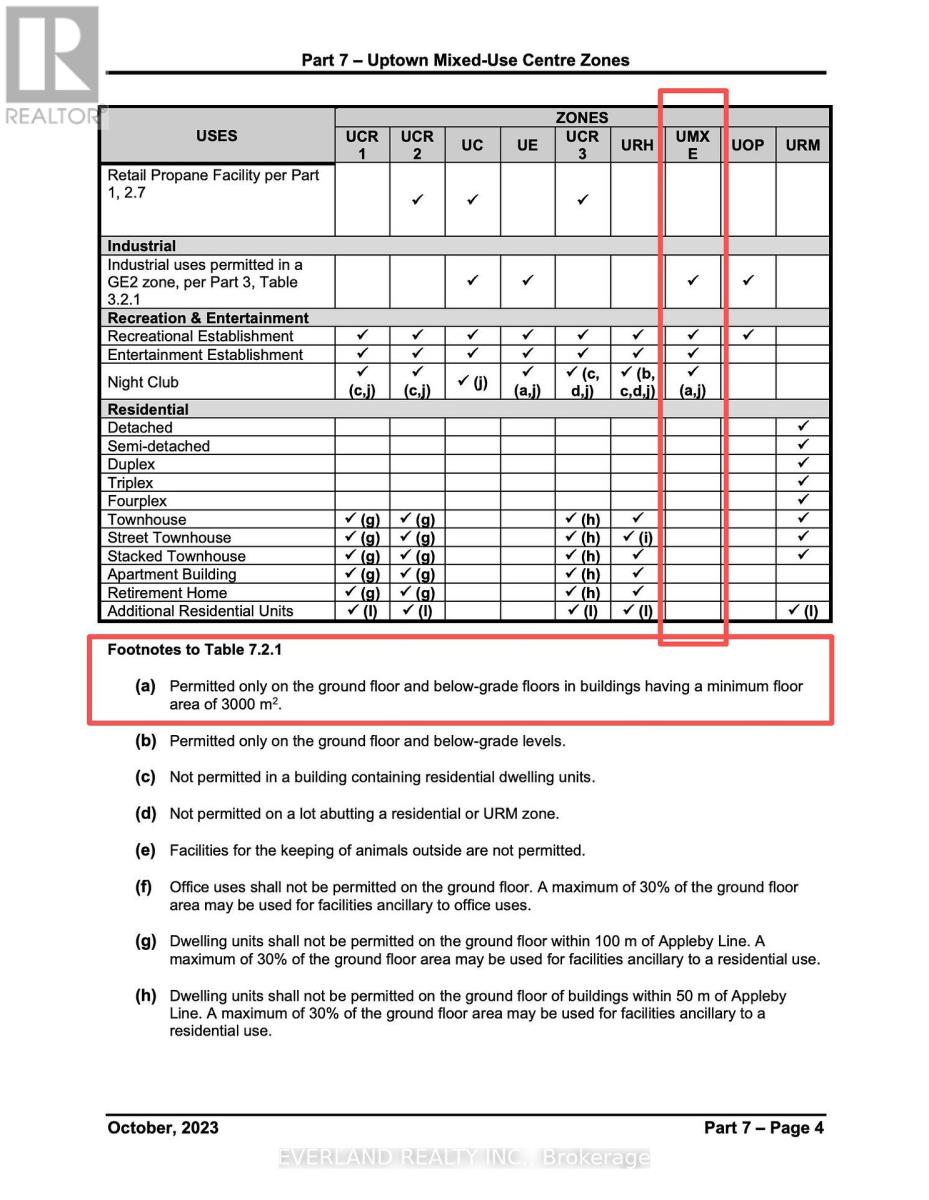
Prominent Appleby Line frontage with excellent signage and branding opportunities. Strategically located within 5 minutes of Highway 403, Highway 407, the QEW and Appleby GO Station, providing excellent regional and GTA connectivity. The Property offers flexible UMXE zoning, ample free surface parking, strong access to local labour and established business hubs, and public transit at the door. Numerous restaurants and amenities are also within walking distance. Current tenants include professional AI research firms, Technical Solution Providers, Kids After Schools and etc . (id:66811)
Financial sandbox
Adjust the deal assumptions — returns recalculate instantly.
Monthly debt service
$7K
Projected NOI
$72K
Annual cash flow
$-11K
Cash-on-cash
-2.40%
DSCR
0.87
Going-in cap
4.82%
Figures are modelled from the listed price and asset class for illustration only. Verify all income, expenses, and financing terms independently before making an offer.
Rent roll (estimated)
| Tenant | Area | Expiry |
|---|---|---|
| Vector Robotics | 8,221 SF | 2031-05 |
| Vector Robotics | 4,178 SF | 2031-05 |
Area demographics
Trade area within 3 miles of the property.
Population
59,485
Households
22,105
Median income
$121,000
Median age
33.6
Daytime population
92,650
5-yr growth
1.3%
Modelled estimates for illustration until a licensed census data provider is connected.
Secure deal room
Confidential diligence documents for FLOOR 1 - 1450 APPLEBY LINE, Burlington (Industrial Burlington).
Offering Memorandum
PDF · 4.2 MB
Rent Roll & T-12
XLSX · 820 KB
Environmental Phase I
PDF · 6.7 MB
Site Survey & Plans
PDF · 11.4 MB
Zoning Confirmation Letter
PDF · 310 KB
Preview experience — the electronic NDA is illustrative and is not a binding agreement.