 1/20
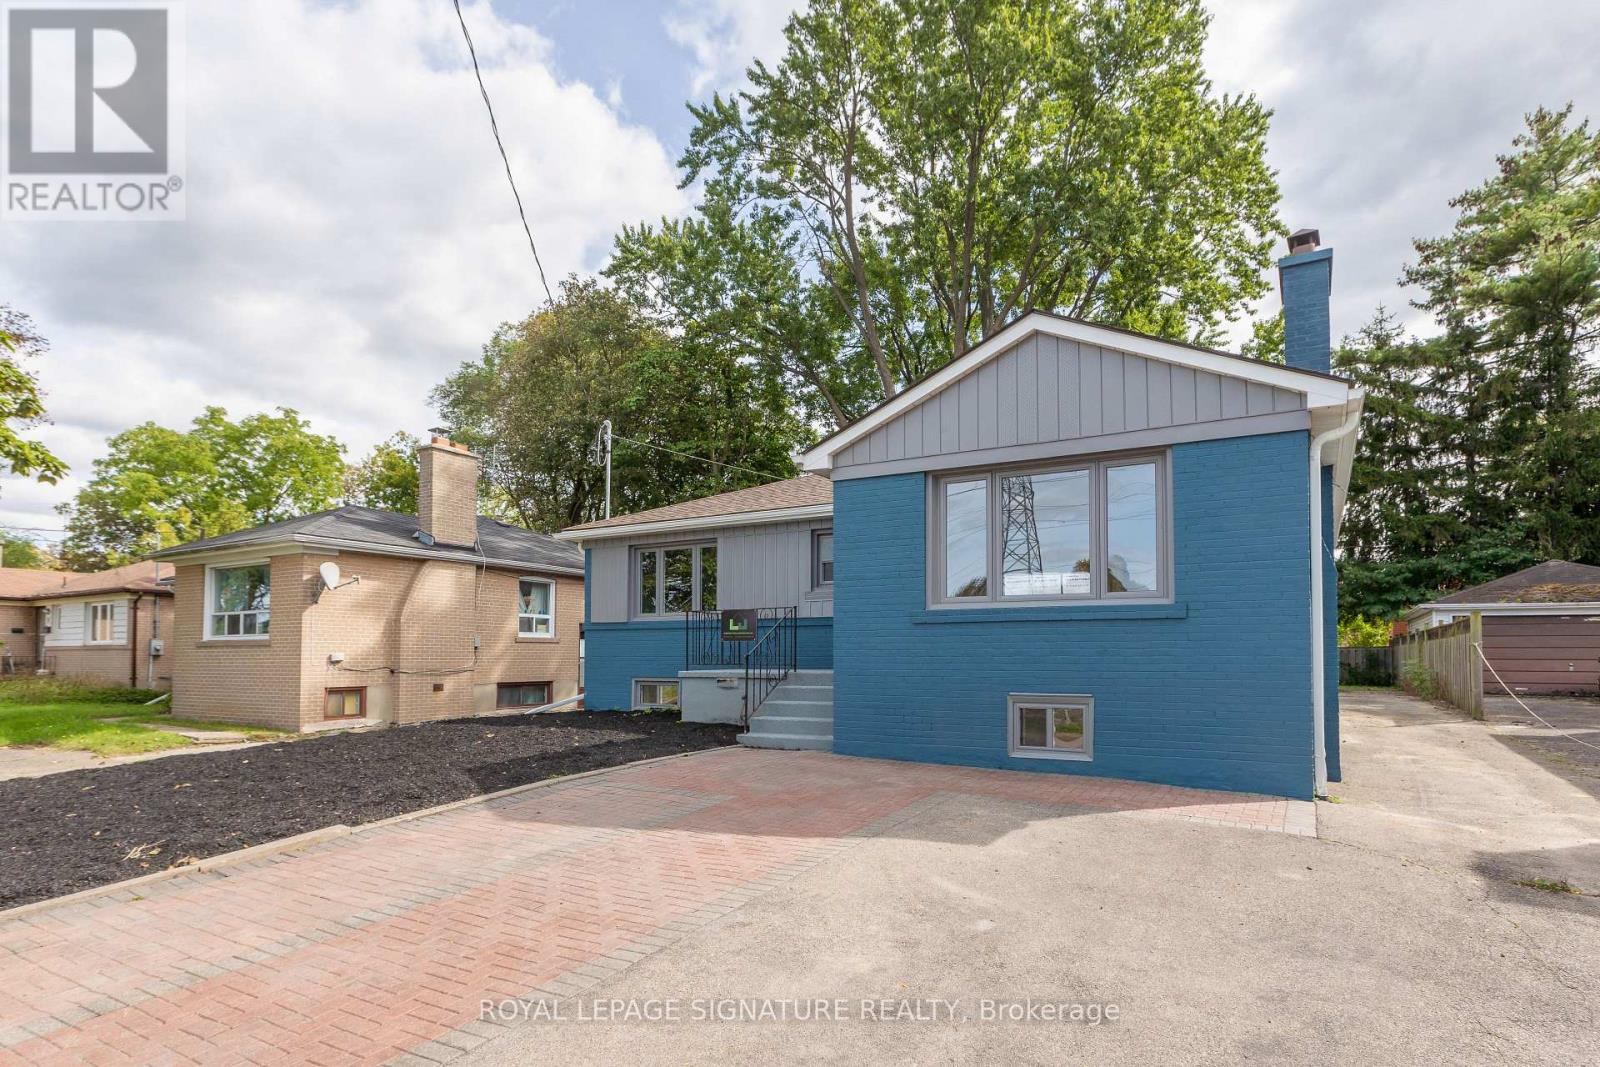
1/20LOWER LEVEL - 91 BISHOP AVENUE, Toronto (Newtonbrook East)
LOWER LEVEL - 91 BISHOP AVENUE, Toronto (Newtonbrook East), ON M2M1Z5
Price on request
—
Asset Class
Multifamily
Size
—
Building class
C
Zoning
RF6 — Medium Density
$ / SF
—
Occupancy
90%
About this property
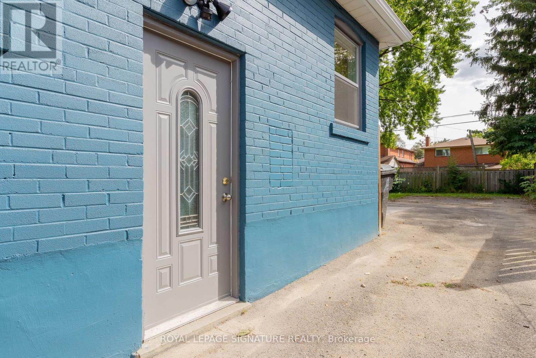
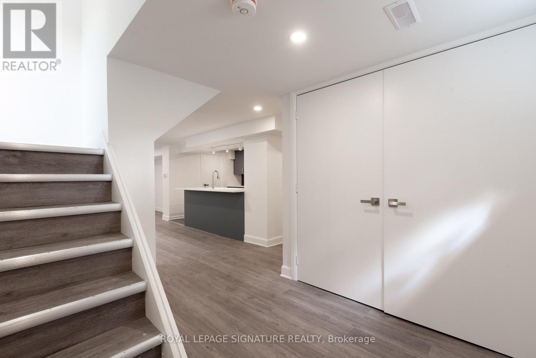
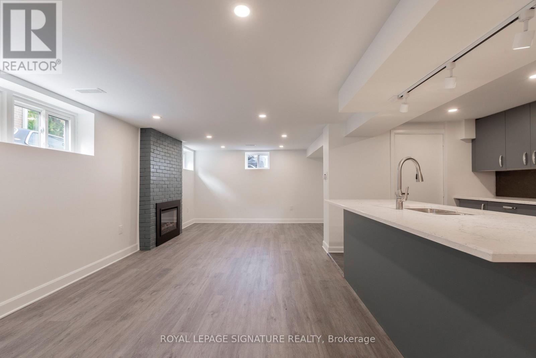
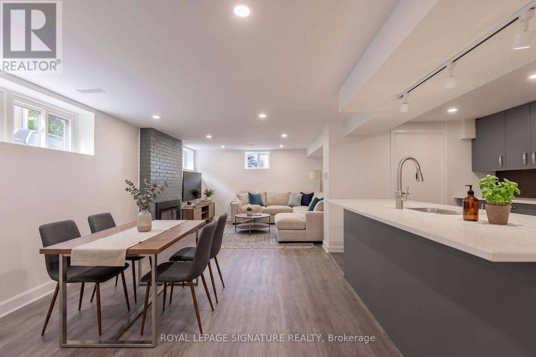
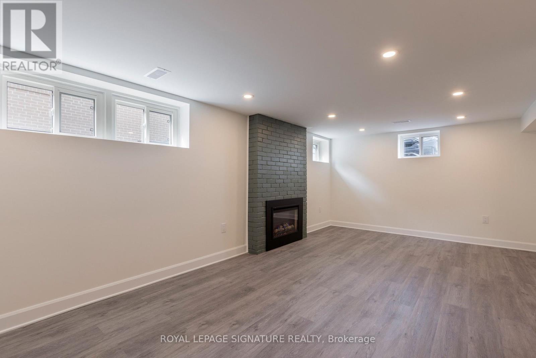
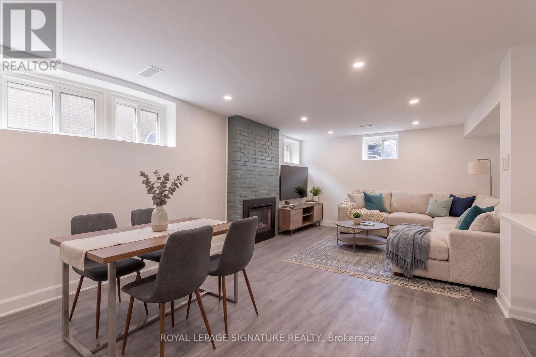
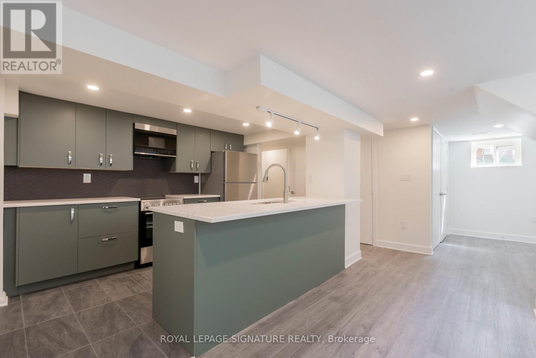
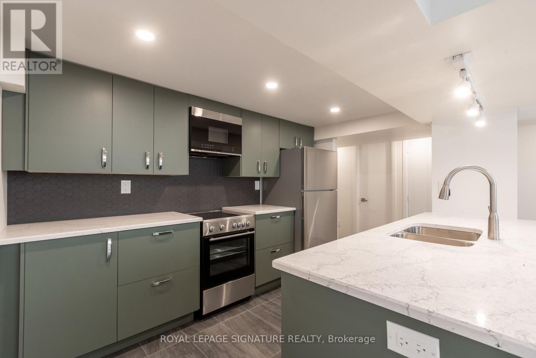
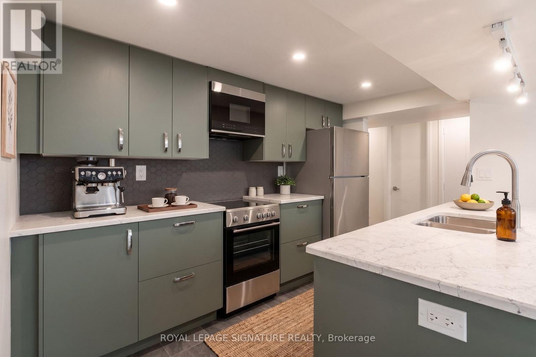
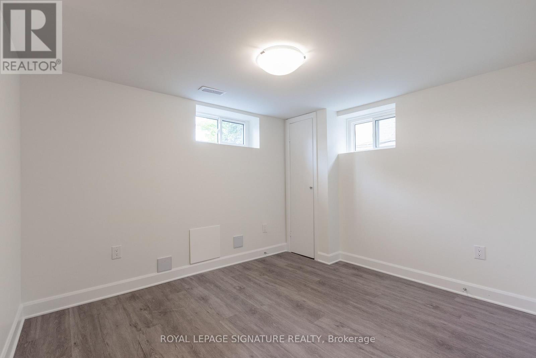
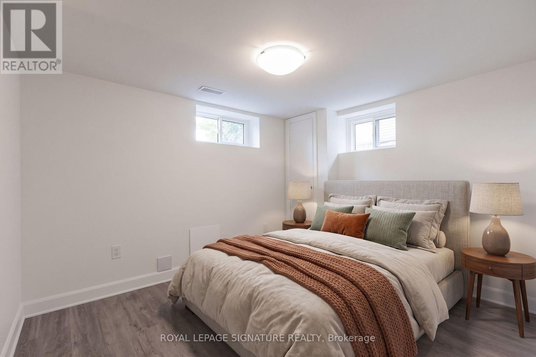
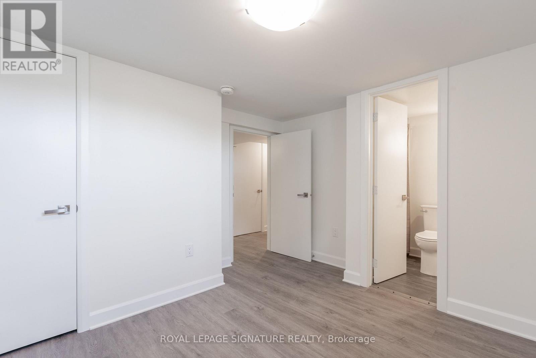
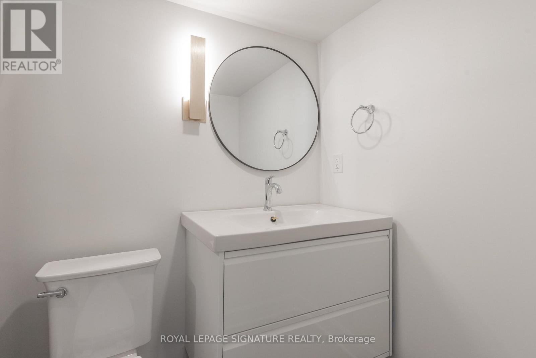
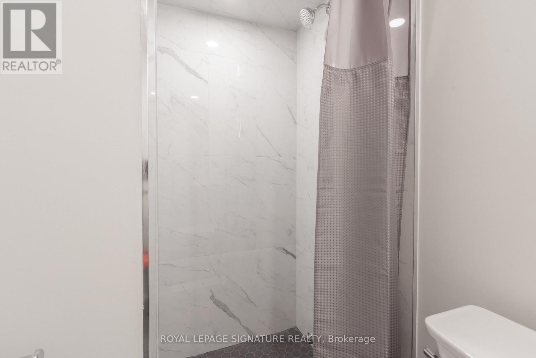
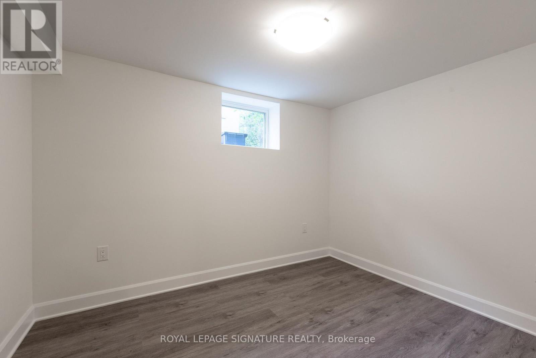
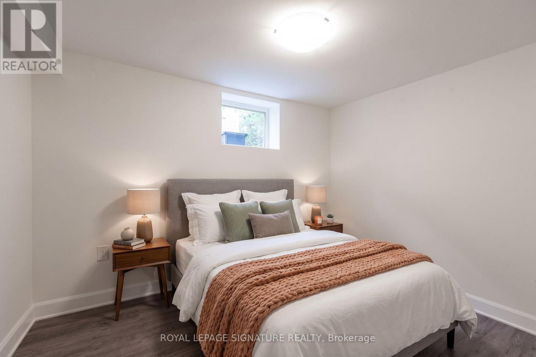
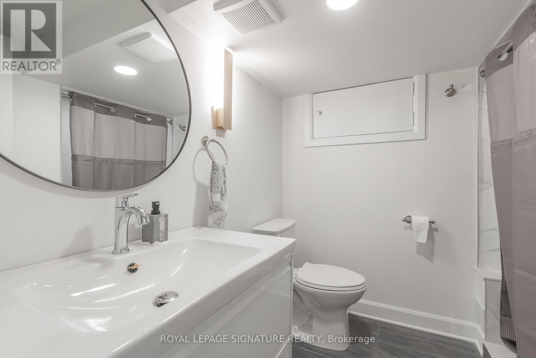
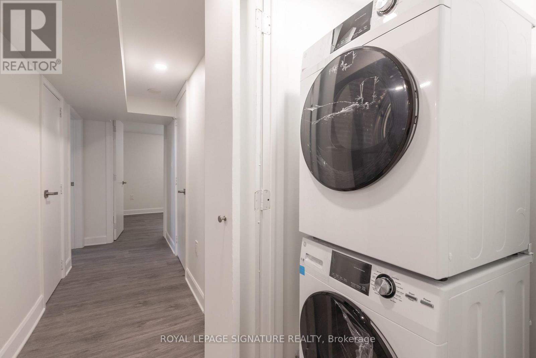
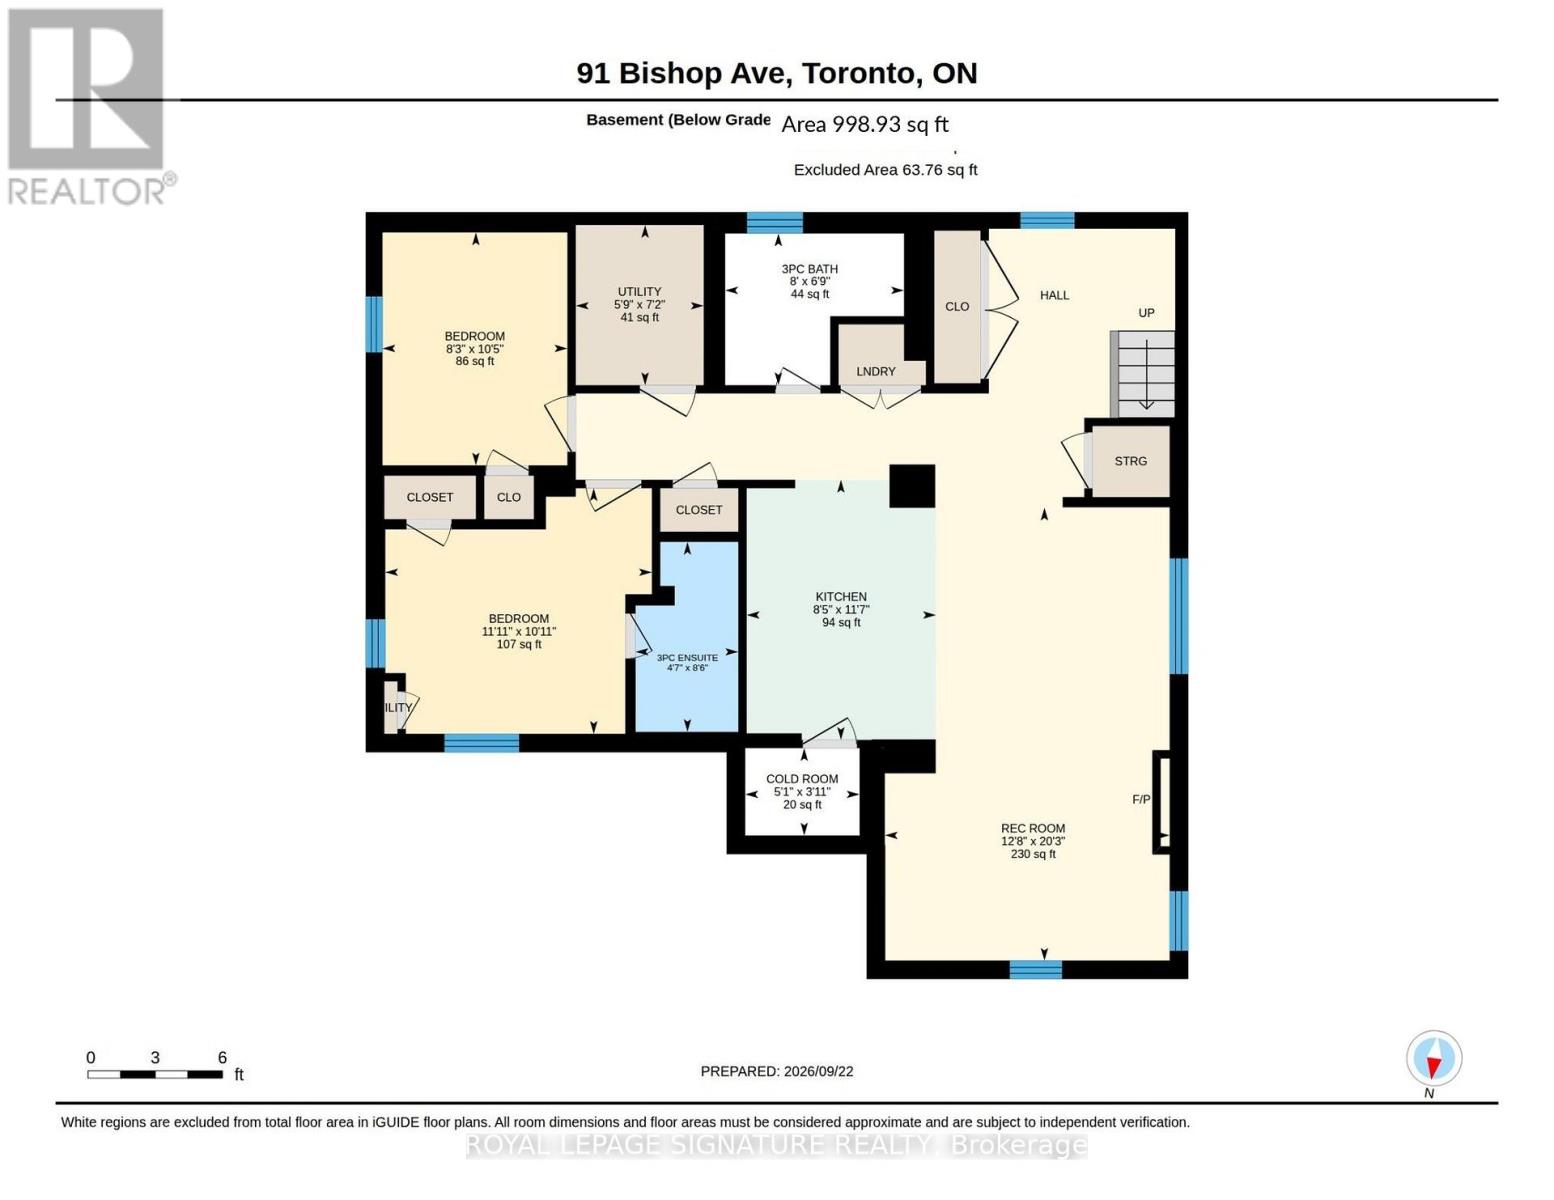
Be the first to live in this stunning brand-new 2-bedroom, 2-bathroom lower-level suite, ideally located just steps from Finch Station. Thoughtfully designed with upscale finishes and a spacious, functional layout, this bright residence features a beautiful new kitchen with sleek cabinetry and dishwasher, convenient ensuite laundry, and the rare luxury of a primary bedroom with its own ensuite bathroom. The generous living and dining areas offer an inviting space for both everyday living and entertaining, complete with a stylish electric fireplace for added warmth and ambiance. Includes two tandem parking spaces. A truly exceptional opportunity to enjoy modern luxury, comfort, and convenience in one of North York's most connected locations. (id:66811)
Financial sandbox
Adjust the deal assumptions — returns recalculate instantly.
Monthly debt service
$7K
Projected NOI
$76K
Annual cash flow
$-7K
Cash-on-cash
-1.54%
DSCR
0.92
Going-in cap
5.08%
Figures are modelled from the listed price and asset class for illustration only. Verify all income, expenses, and financing terms independently before making an offer.
Area demographics
Trade area within 3 miles of the property.
Population
88,473
Households
36,041
Median income
$115,000
Median age
35.7
Daytime population
105,548
5-yr growth
2.8%
Modelled estimates for illustration until a licensed census data provider is connected.
Secure deal room
Confidential diligence documents for LOWER LEVEL - 91 BISHOP AVENUE, Toronto (Newtonbrook East).
Offering Memorandum
PDF · 4.2 MB
Rent Roll & T-12
XLSX · 820 KB
Environmental Phase I
PDF · 6.7 MB
Site Survey & Plans
PDF · 11.4 MB
Zoning Confirmation Letter
PDF · 310 KB
Preview experience — the electronic NDA is illustrative and is not a binding agreement.