 1/6
305 - 15 MAXIMILLIAN LANE, Markham (Milliken Mills East)
305 - 15 MAXIMILLIAN LANE, Markham (Milliken Mills East), ON L3R0L5
$1.4M total
—
Asset Class
Retail
Size
—
Building class
A
Zoning
CNC — Neighbourhood Commercial
$ / SF
—
Occupancy
85%
About this property
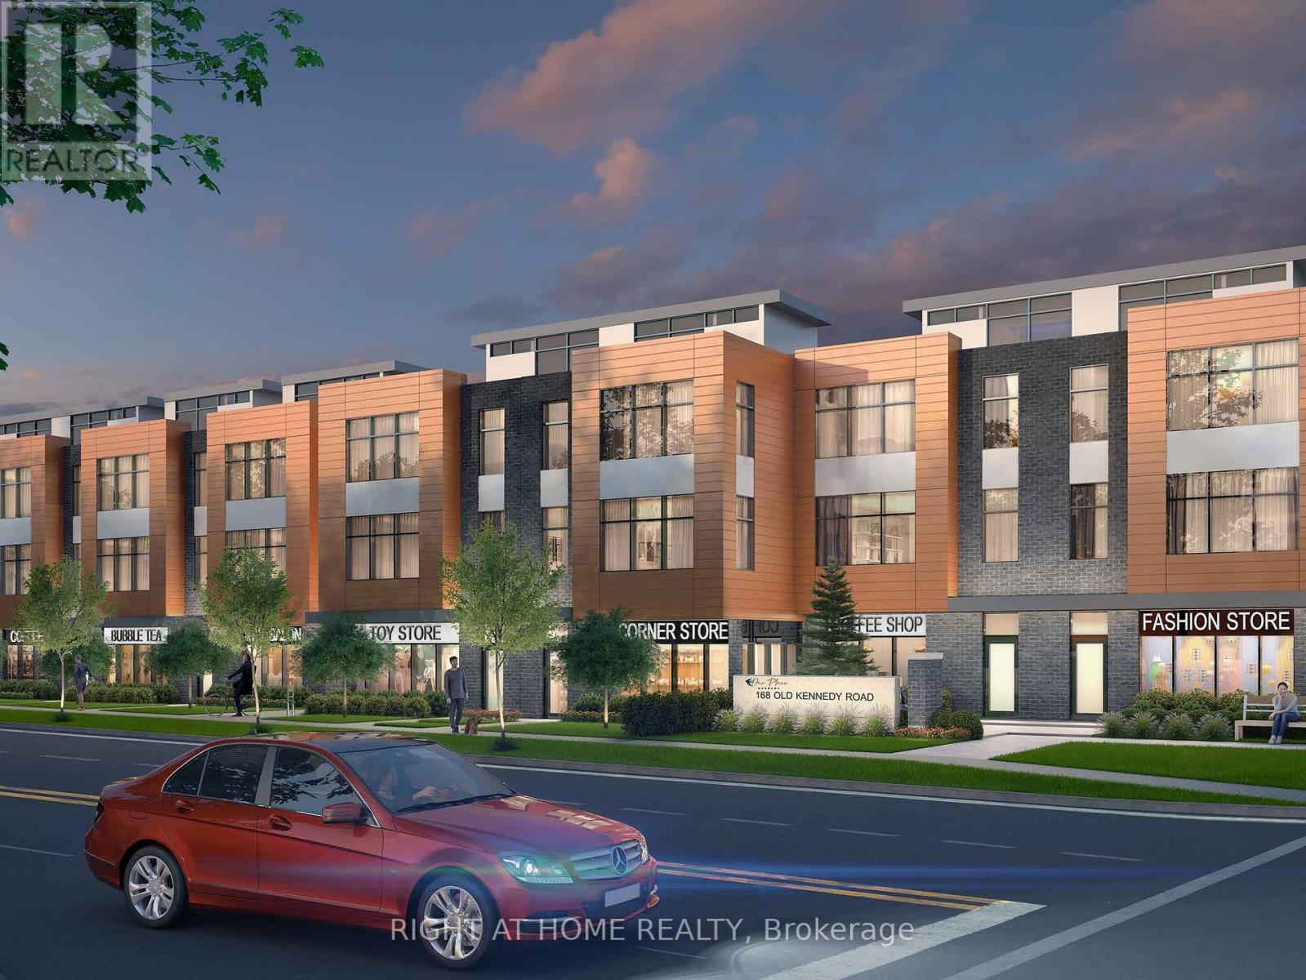
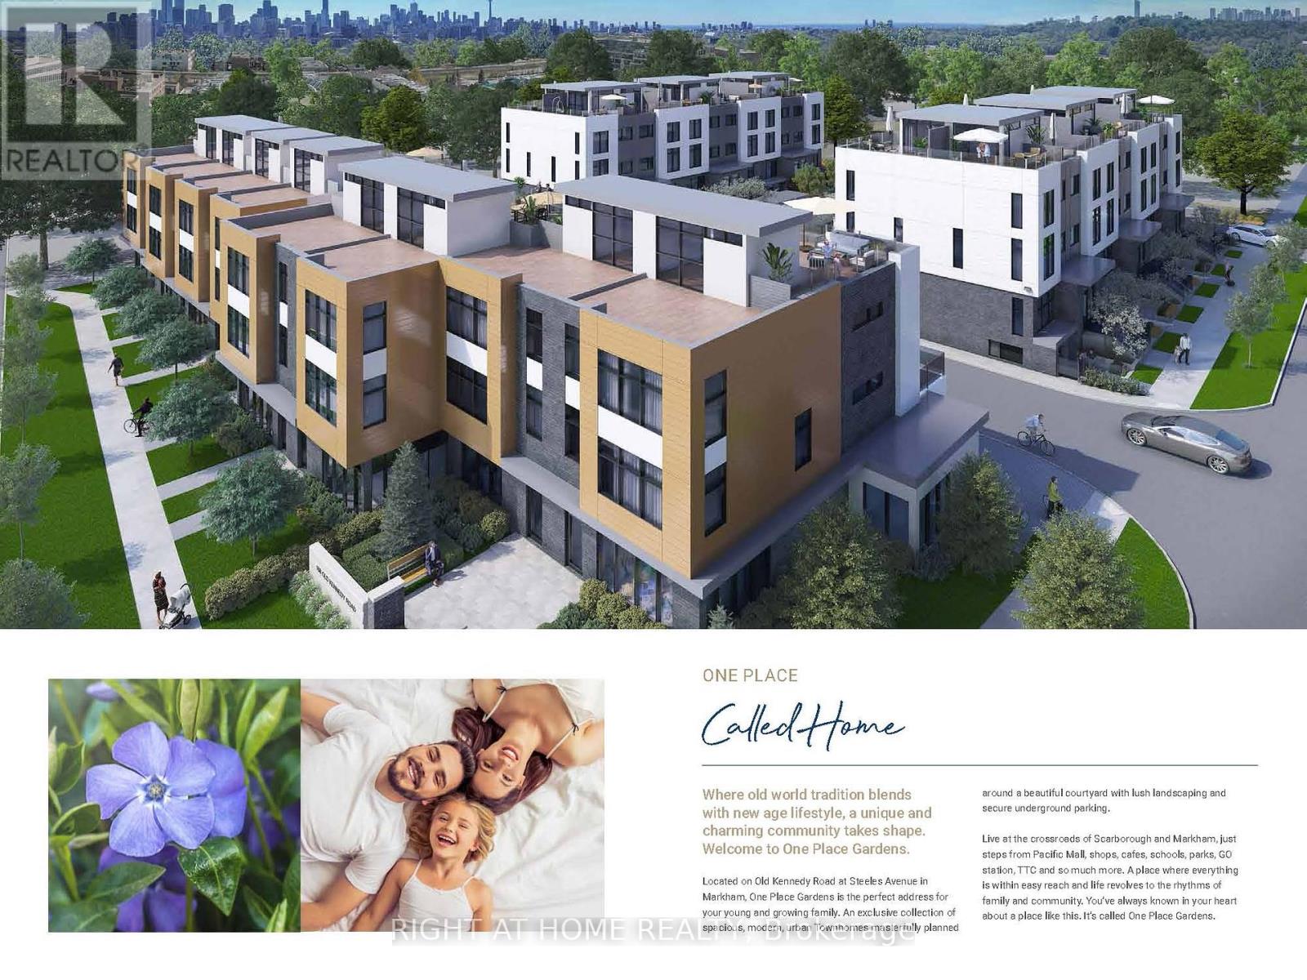
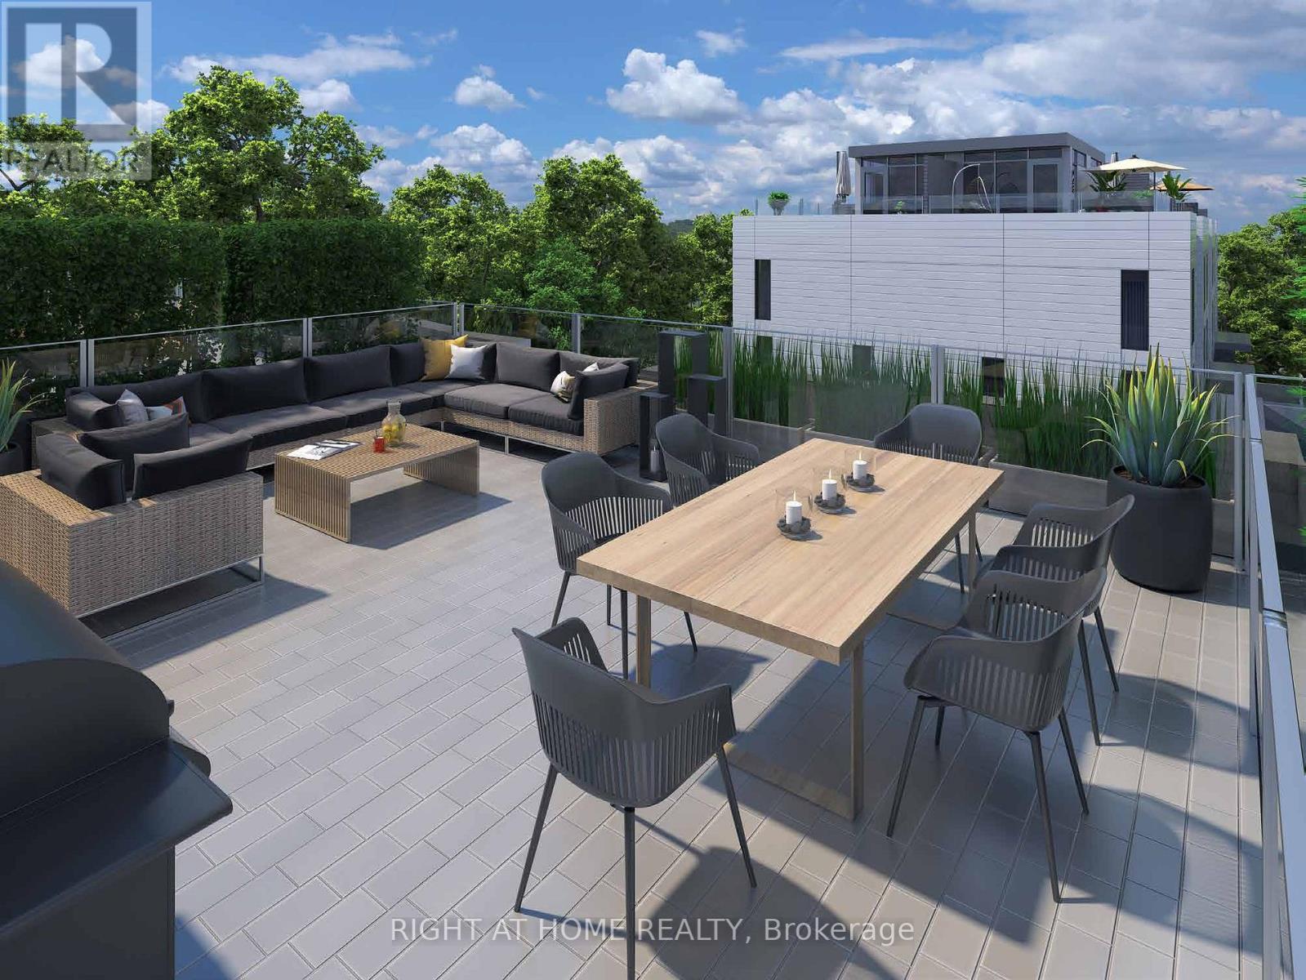
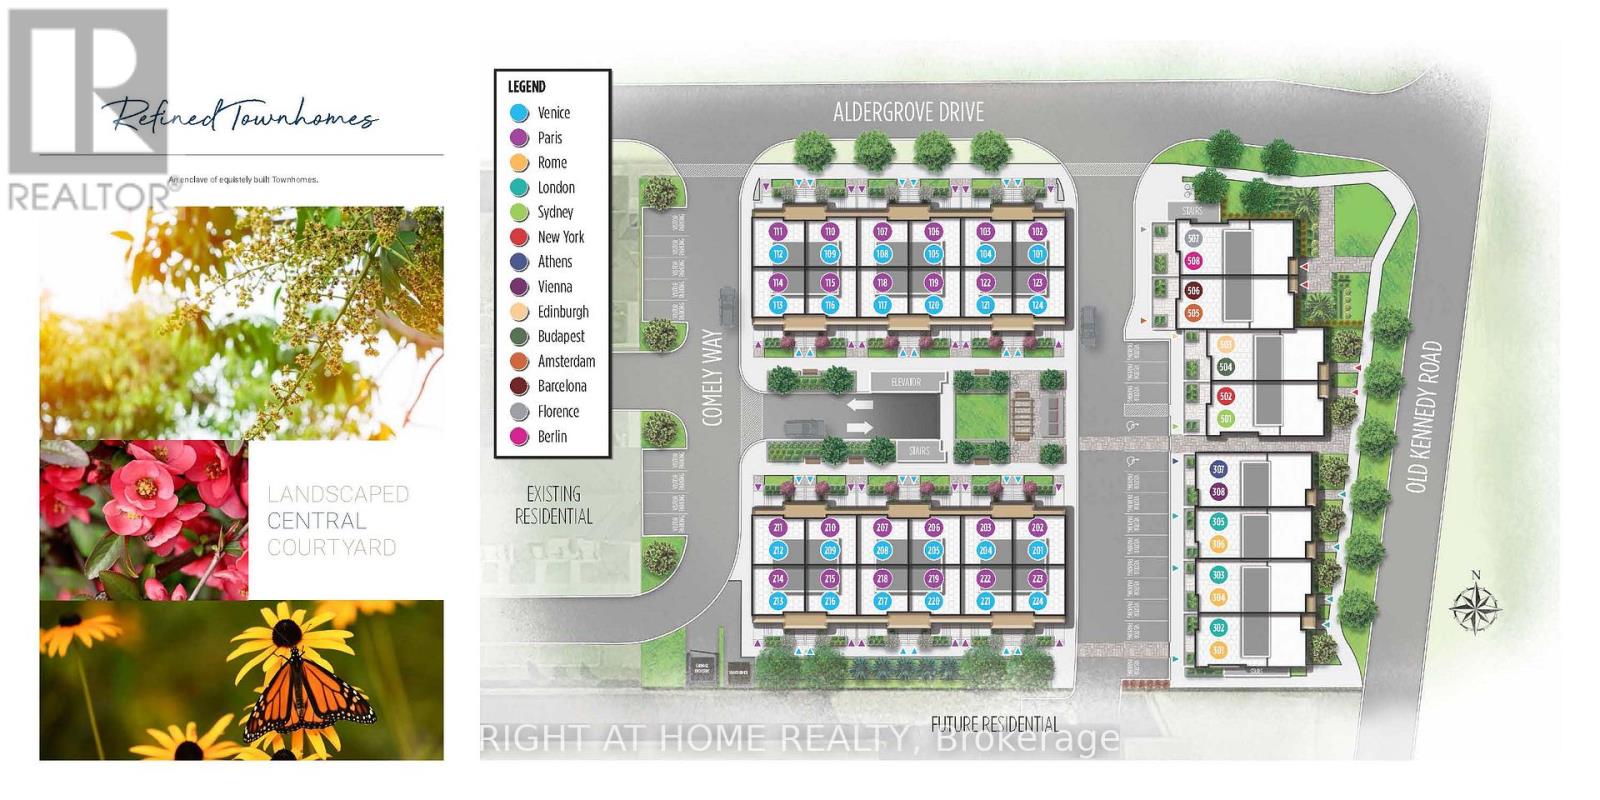
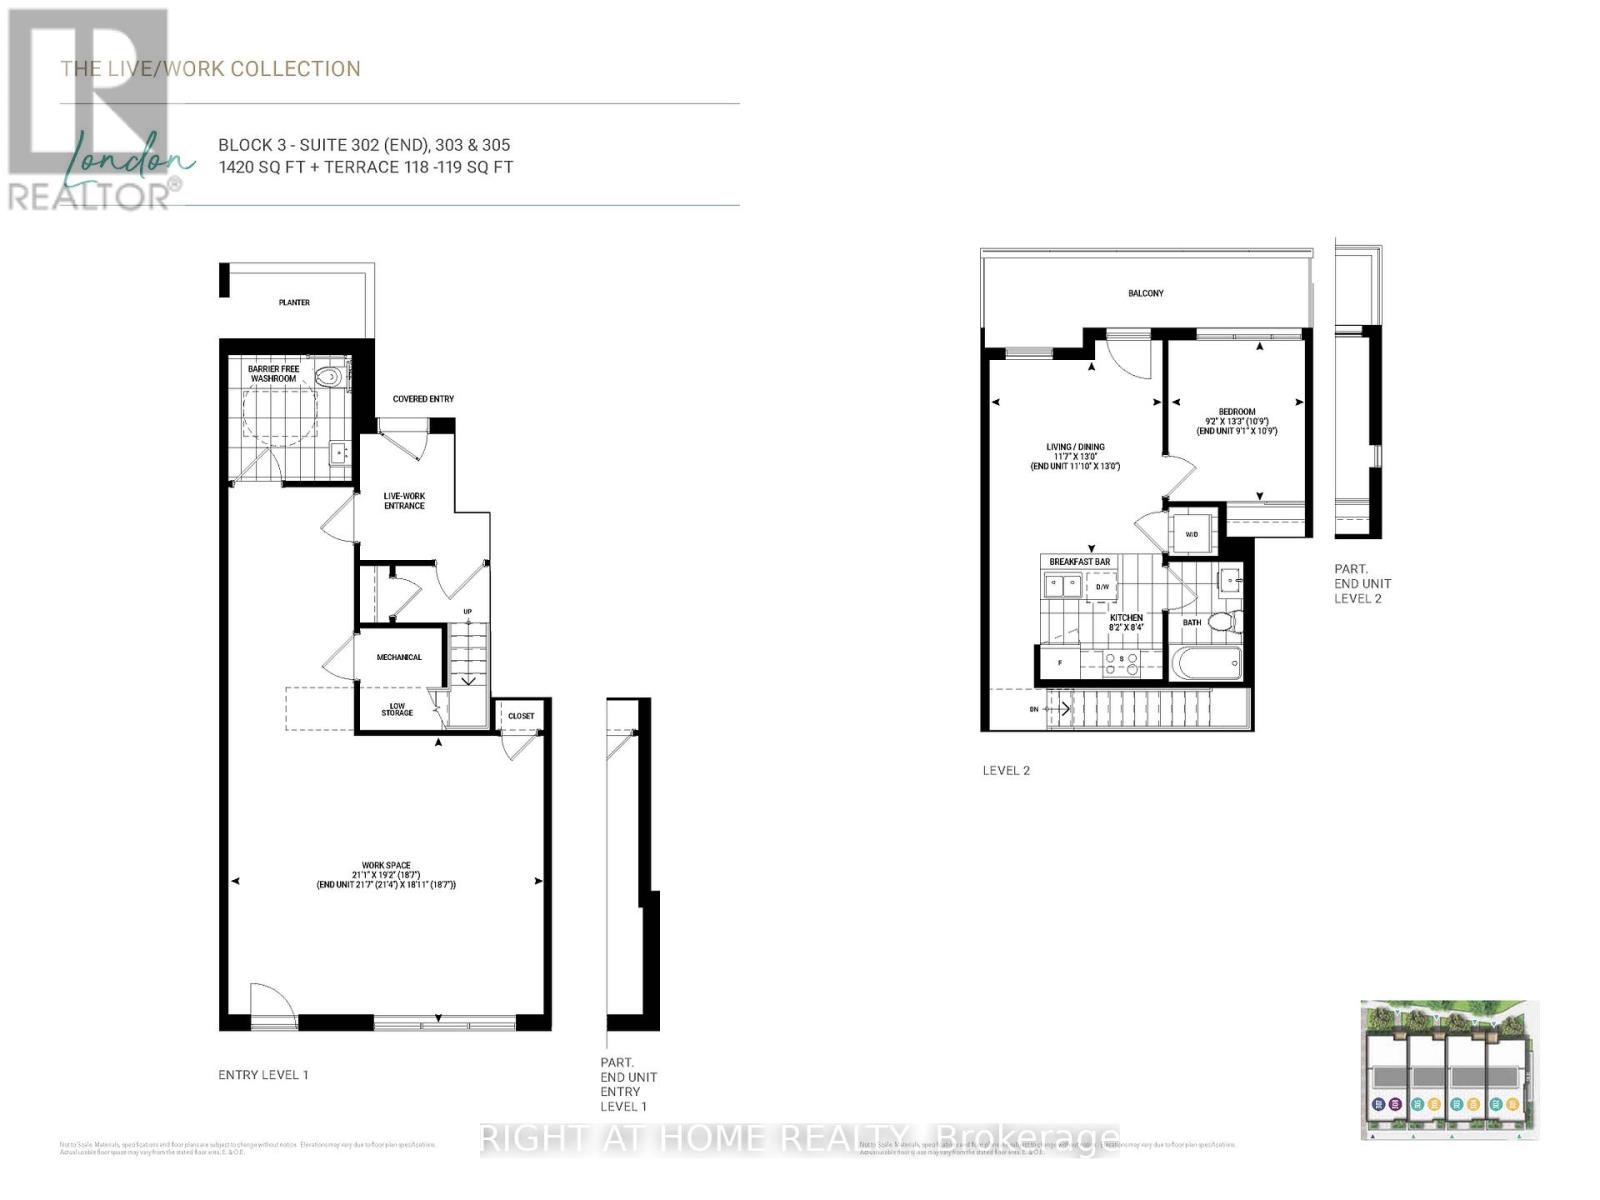
Assignment sale. Brand new condo townhouse 1420 sq ft with terrace 119 sq ft. 1 EV parking is included. This unit features a versatile two-level live/work unit that seamlessly combines professional and residential spaces. The entry level is designed for business use, offering a spacious work area measuring 21'1" x 19'2", ideal for offices, studios, or client-facing operations. A barrier-free washroom on this level ensures accessibility for all, meeting inclusive design standards. Additional features include a mechanical room, storage space, and a closet, enhancing functionality. The live/work entrance provides dedicated access for business purposes, maintaining a clear division between work and personal life. The second level is tailored for comfortable living. It includes an open-concept living and dining area with access to a private balcony, creating an inviting indoor-outdoor flow. The kitchen is equipped with modern amenities, a breakfast bar, and a conveniently located laundry area. The bedroom, complete with a walk-in closet, offers privacy and practicality. This unit is perfect for those seeking a functional and stylish live/work environment. (id:66811)
Financial sandbox
Adjust the deal assumptions — returns recalculate instantly.
Monthly debt service
$6K
Projected NOI
$72K
Annual cash flow
$-5K
Cash-on-cash
-1.19%
DSCR
0.94
Going-in cap
5.18%
Figures are modelled from the listed price and asset class for illustration only. Verify all income, expenses, and financing terms independently before making an offer.
Area demographics
Trade area within 3 miles of the property.
Population
102,455
Households
39,152
Median income
$63,500
Median age
42.3
Daytime population
133,339
5-yr growth
4.4%
Modelled estimates for illustration until a licensed census data provider is connected.
Secure deal room
Confidential diligence documents for 305 - 15 MAXIMILLIAN LANE, Markham (Milliken Mills East).
Offering Memorandum
PDF · 4.2 MB
Rent Roll & T-12
XLSX · 820 KB
Environmental Phase I
PDF · 6.7 MB
Site Survey & Plans
PDF · 11.4 MB
Zoning Confirmation Letter
PDF · 310 KB
Preview experience — the electronic NDA is illustrative and is not a binding agreement.