 1/11
1/11430 BROWNS LINE, Toronto (Alderwood)
430 BROWNS LINE, Toronto (Alderwood), ON M8W3T9
$20 per sq ft / yr
1,910 SF
Asset Class
Office
Size
1,910 SF
Building class
C
Zoning
DC1 — Direct Control
$ / SF
$0
Occupancy
97%
About this property
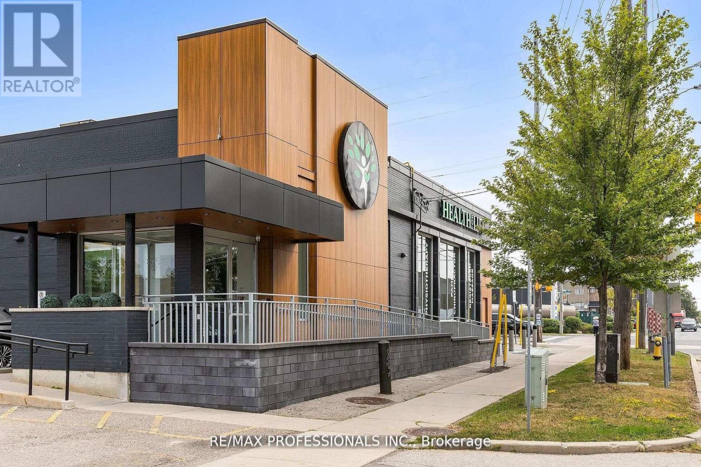
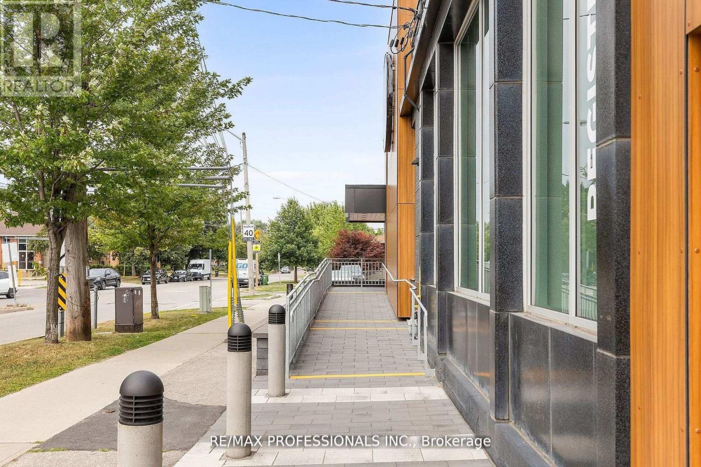
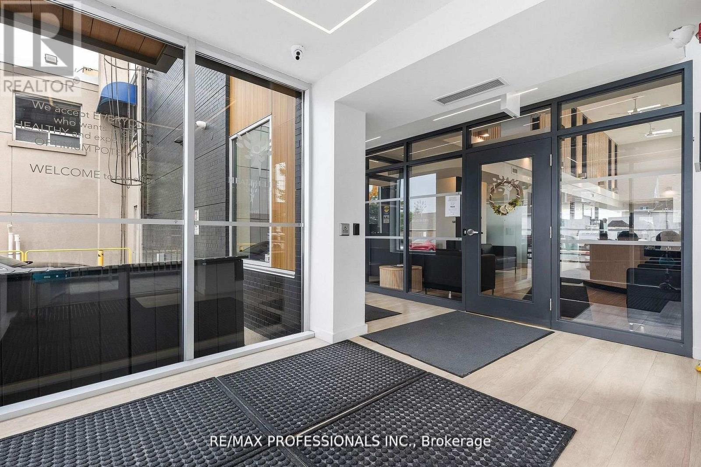
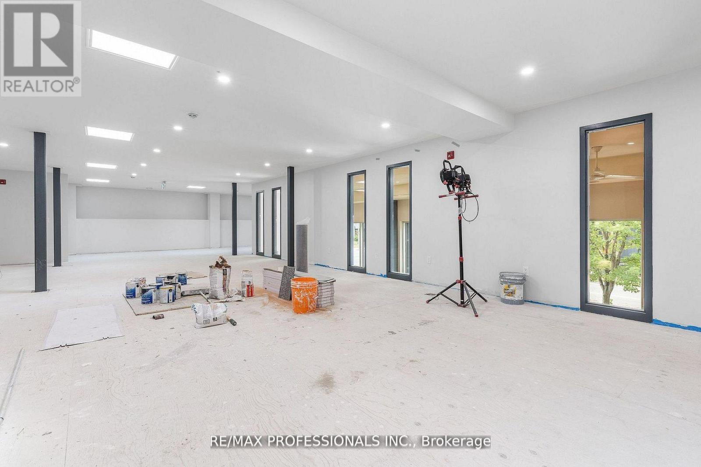
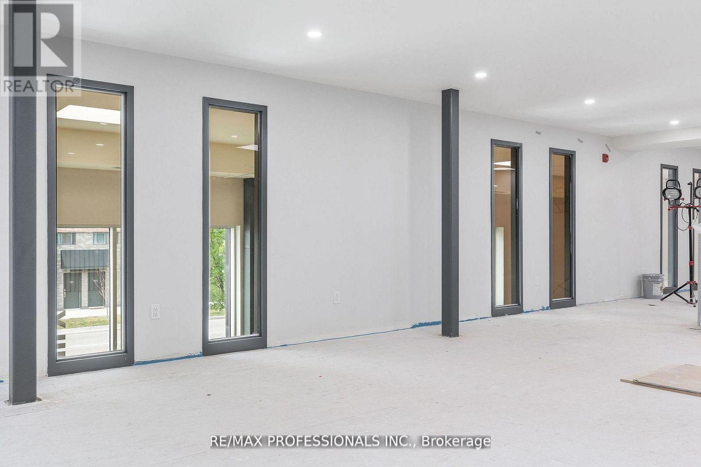
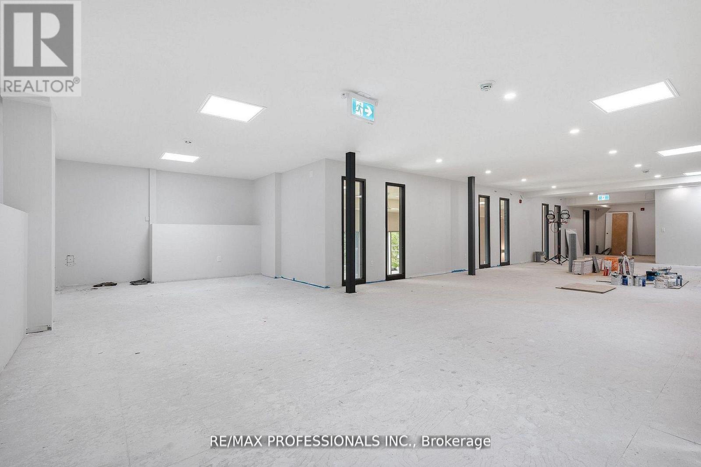
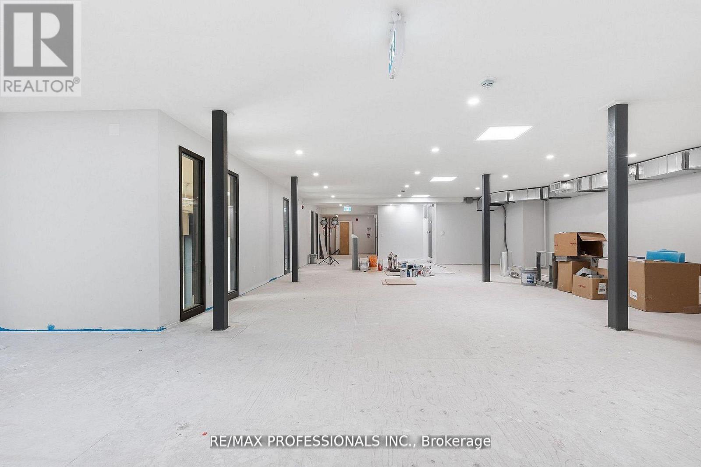
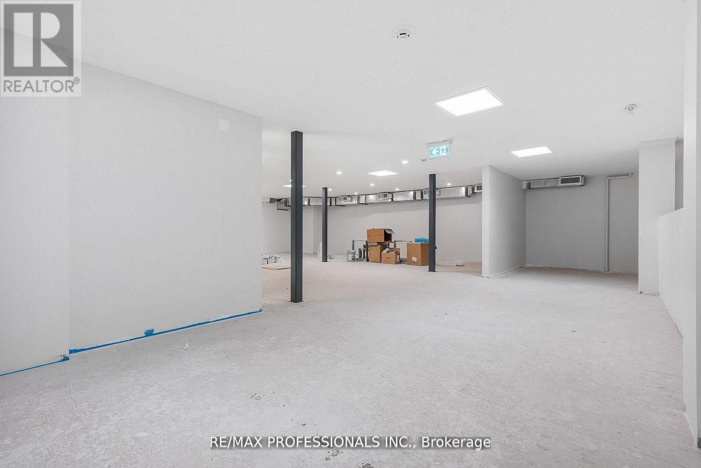
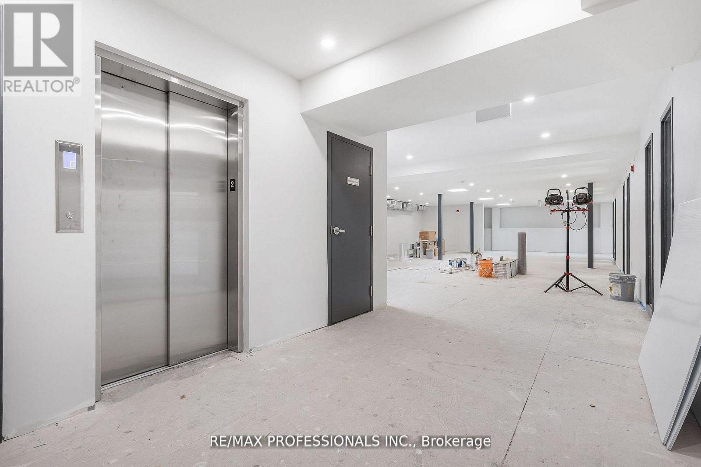
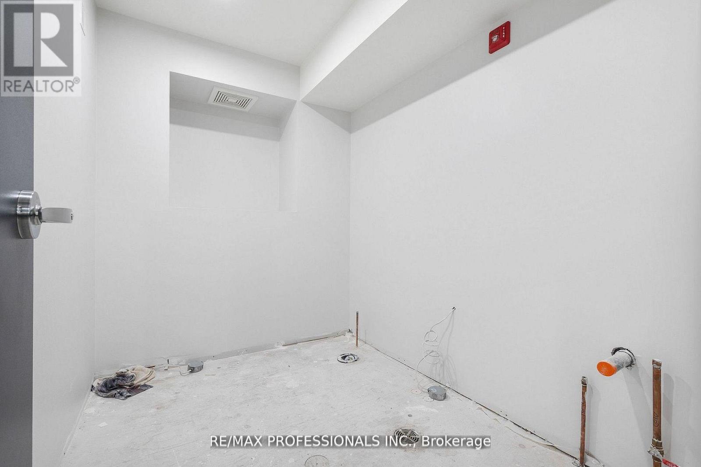
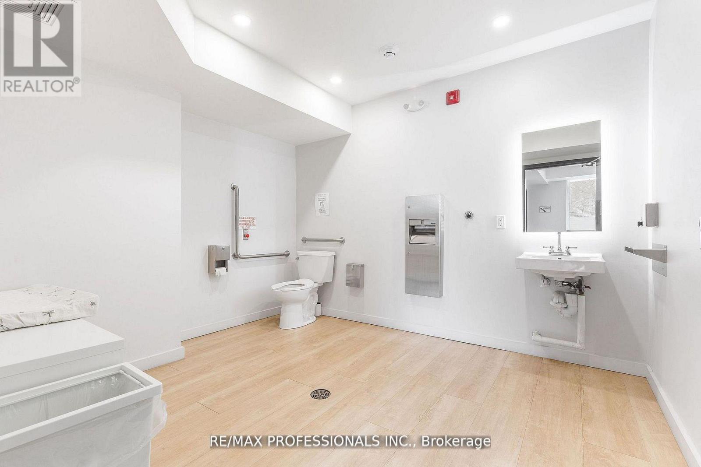
Don't miss out on this amazing opportunity!!! 1910 square feet second-floor space in a well-known Alderwood professional building. Providing separate hydro and heater meters, while a generous surface lot ensures abundant parking for staff and visitors, all monitored by onsite security. The location sits on one of south Etobicoke's busiest corridors, putting your signage in front of thousands of drivers each day. A TTC stop is just steps away, and quick links to the Q E W and the 427 draw clients from Mississauga, central Etobicoke, and beyond. Nearby landmarks such as Sherway Gardens, Marie Curtis Park, and a growing mix of condominiums and family homes provide a steady, diverse client base. (id:66811)
Financial sandbox
Adjust the deal assumptions — returns recalculate instantly.
Monthly debt service
$0
Projected NOI
$1
Annual cash flow
$-0
Cash-on-cash
-2.30%
DSCR
0.88
Going-in cap
4.85%
Figures are modelled from the listed price and asset class for illustration only. Verify all income, expenses, and financing terms independently before making an offer.
Rent roll (estimated)
| Tenant | Area | Expiry |
|---|---|---|
| Vector Robotics | 1,022 SF | 2027-04 |
| Vector Robotics | 458 SF | 2027-04 |
| Vector Robotics | 400 SF | 2027-04 |
Area demographics
Trade area within 3 miles of the property.
Population
55,186
Households
19,393
Median income
$77,500
Median age
43.1
Daytime population
48,533
5-yr growth
9.4%
Modelled estimates for illustration until a licensed census data provider is connected.
Secure deal room
Confidential diligence documents for 430 BROWNS LINE, Toronto (Alderwood).
Offering Memorandum
PDF · 4.2 MB
Rent Roll & T-12
XLSX · 820 KB
Environmental Phase I
PDF · 6.7 MB
Site Survey & Plans
PDF · 11.4 MB
Zoning Confirmation Letter
PDF · 310 KB
Preview experience — the electronic NDA is illustrative and is not a binding agreement.