 1/38
1/38106 ROSEDALE HEIGHTS DRIVE, Toronto (Rosedale-Moore Park)
106 ROSEDALE HEIGHTS DRIVE, Toronto (Rosedale-Moore Park), ON M4T1C6
Price on request
—
Asset Class
Multifamily
Size
—
Building class
A
Zoning
RA8 — Medium Rise
$ / SF
—
Occupancy
88%
About this property
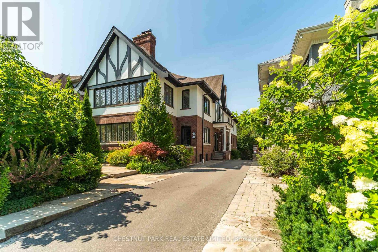
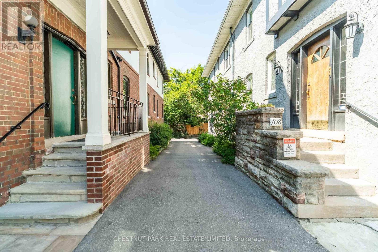
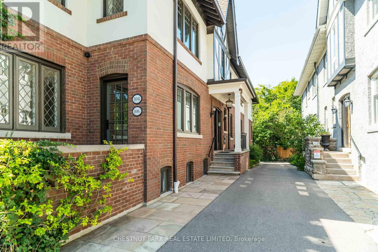
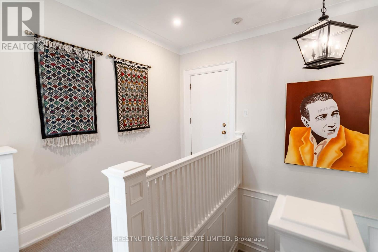
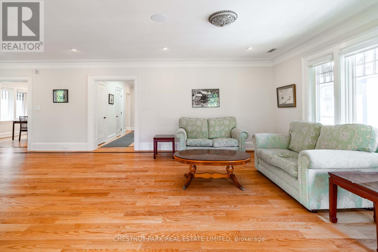
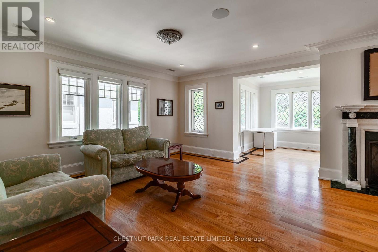
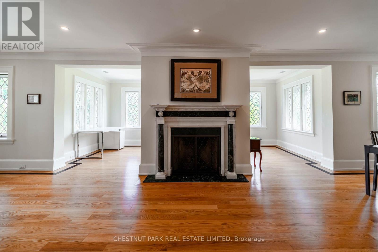
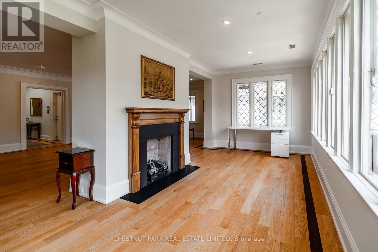
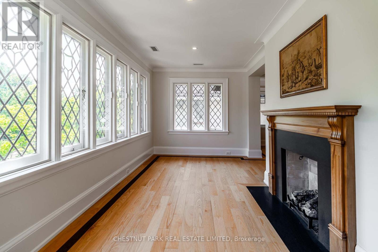
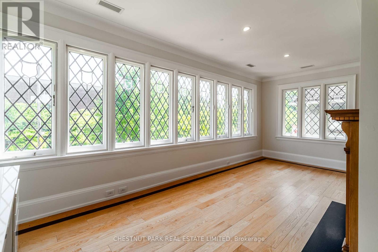
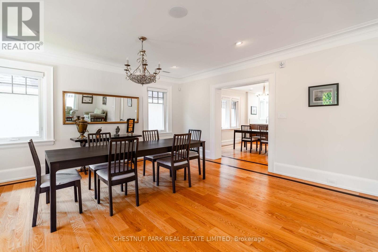
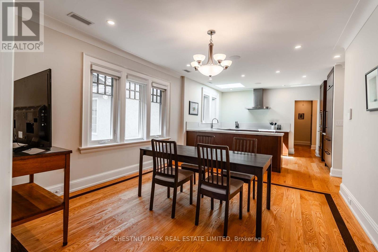
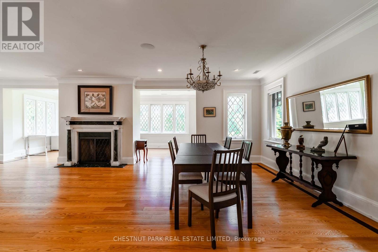
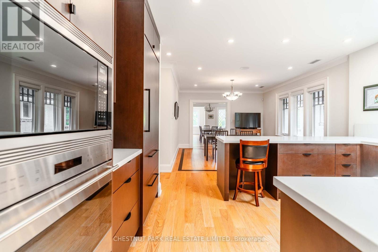
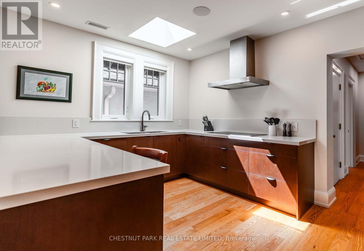
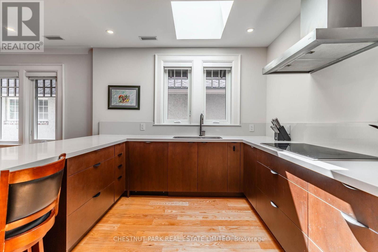
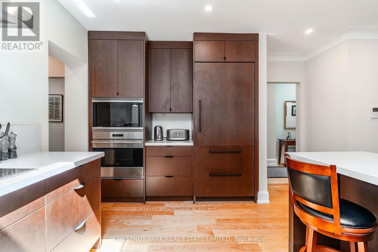
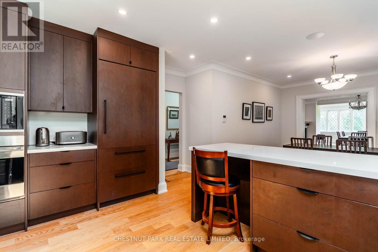
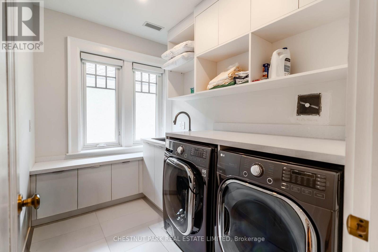
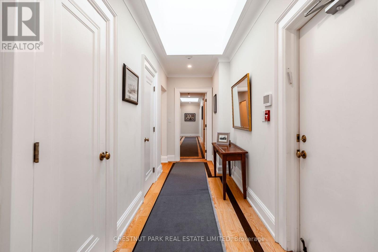
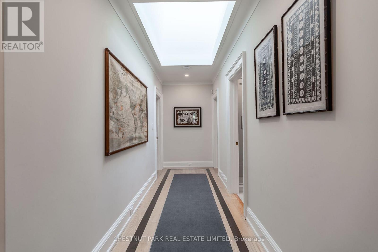
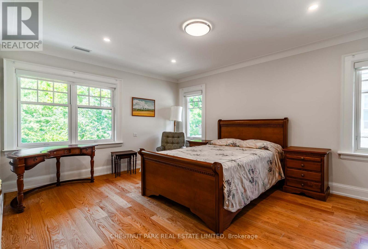
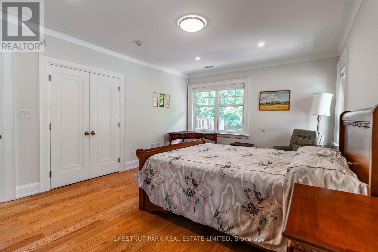
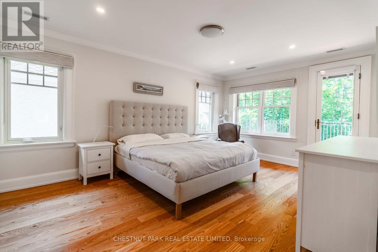
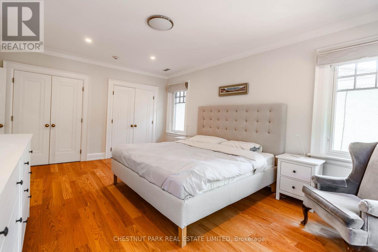
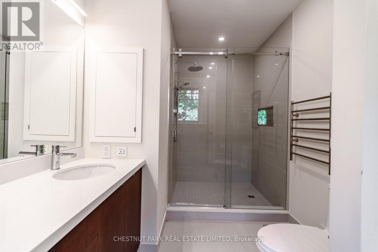
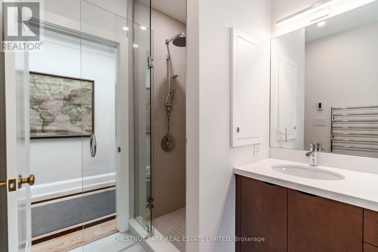
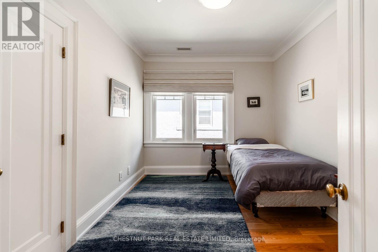
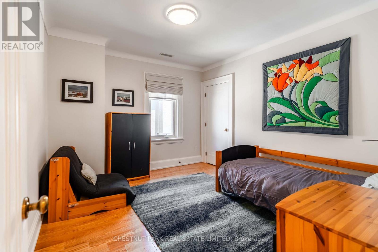
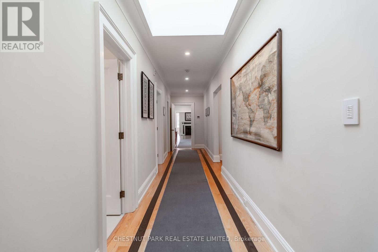
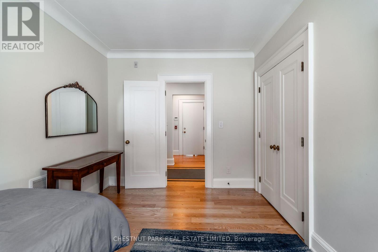
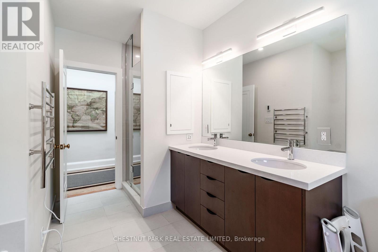
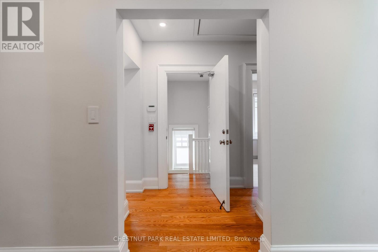
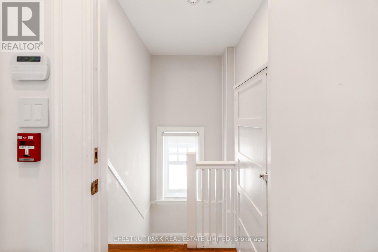
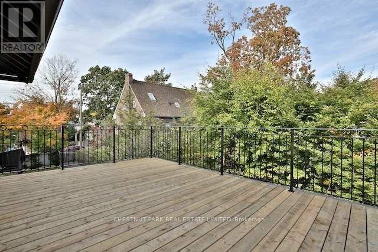
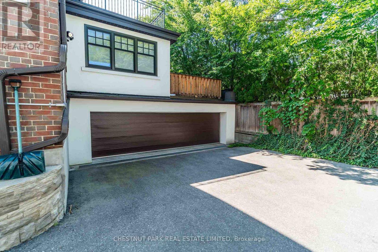
Exceptional opportunity to lease a beautifully renovated 4 bedroom residence in the heart of prestigious Moore Park. Offering over 2,600 sqft of elegant living space on a single level, this thoughtfully redesigned home showcases quality craftsmanship, enhanced soundproofing, and abundant natural light throughout. Expansive principal rooms with fireplaces create inviting spaces for both everyday living and entertaining, while the sun filled sunroom with charming leaded glass windows offers the perfect place to relax. The spacious family room flows seamlessly to a chef inspired kitchen featuring premium appliances, generous storage, and exceptional workspace. The private primary retreat includes a luxurious ensuite and walk out to a tranquil deck overlooking the surrounding treetops. Three additional well proportioned bedrooms provide ample space for family, guests, or a home office. One parking space and common area maintenance are included. Ideally located in one of Toronto's most sought after neighbourhoods, close to parks, top rated schools, shops, restaurants, and transit. (id:66811)
Financial sandbox
Adjust the deal assumptions — returns recalculate instantly.
Monthly debt service
$7K
Projected NOI
$74K
Annual cash flow
$-10K
Cash-on-cash
-2.11%
DSCR
0.89
Going-in cap
4.91%
Figures are modelled from the listed price and asset class for illustration only. Verify all income, expenses, and financing terms independently before making an offer.
Area demographics
Trade area within 3 miles of the property.
Population
49,570
Households
17,703
Median income
$97,000
Median age
44.3
Daytime population
80,556
5-yr growth
3.6%
Modelled estimates for illustration until a licensed census data provider is connected.
Secure deal room
Confidential diligence documents for 106 ROSEDALE HEIGHTS DRIVE, Toronto (Rosedale-Moore Park).
Offering Memorandum
PDF · 4.2 MB
Rent Roll & T-12
XLSX · 820 KB
Environmental Phase I
PDF · 6.7 MB
Site Survey & Plans
PDF · 11.4 MB
Zoning Confirmation Letter
PDF · 310 KB
Preview experience — the electronic NDA is illustrative and is not a binding agreement.