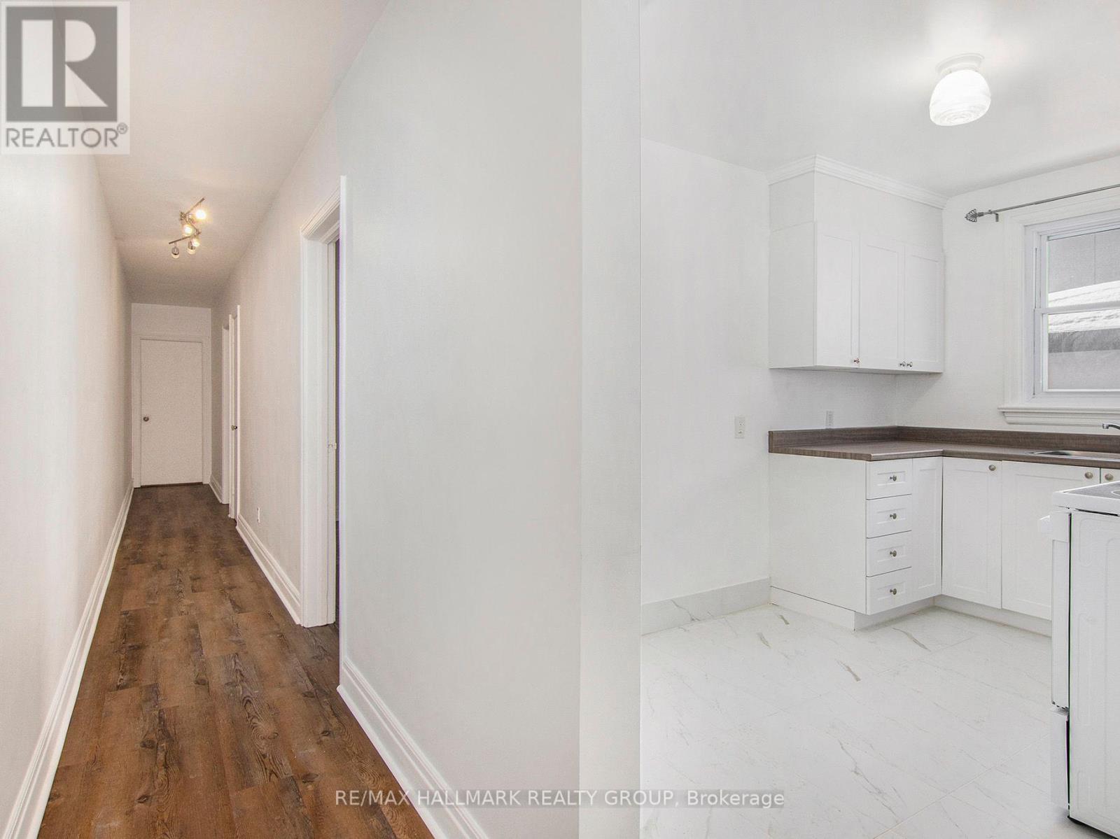
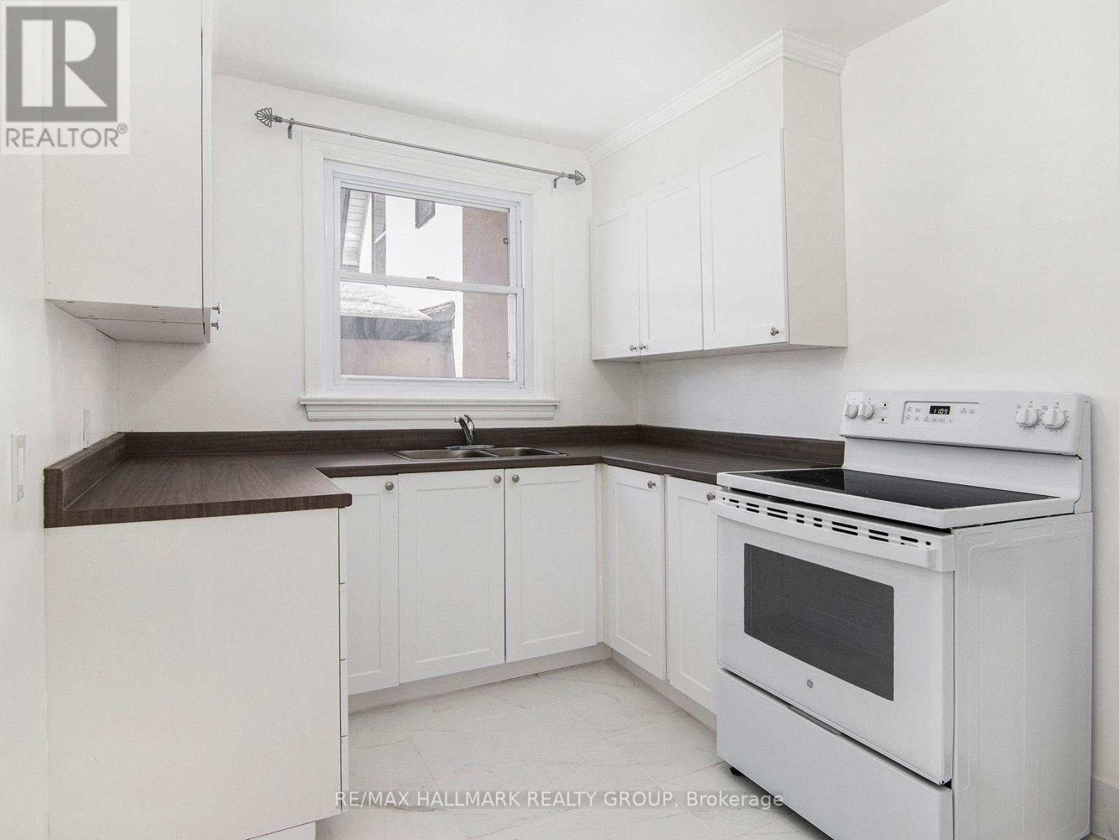
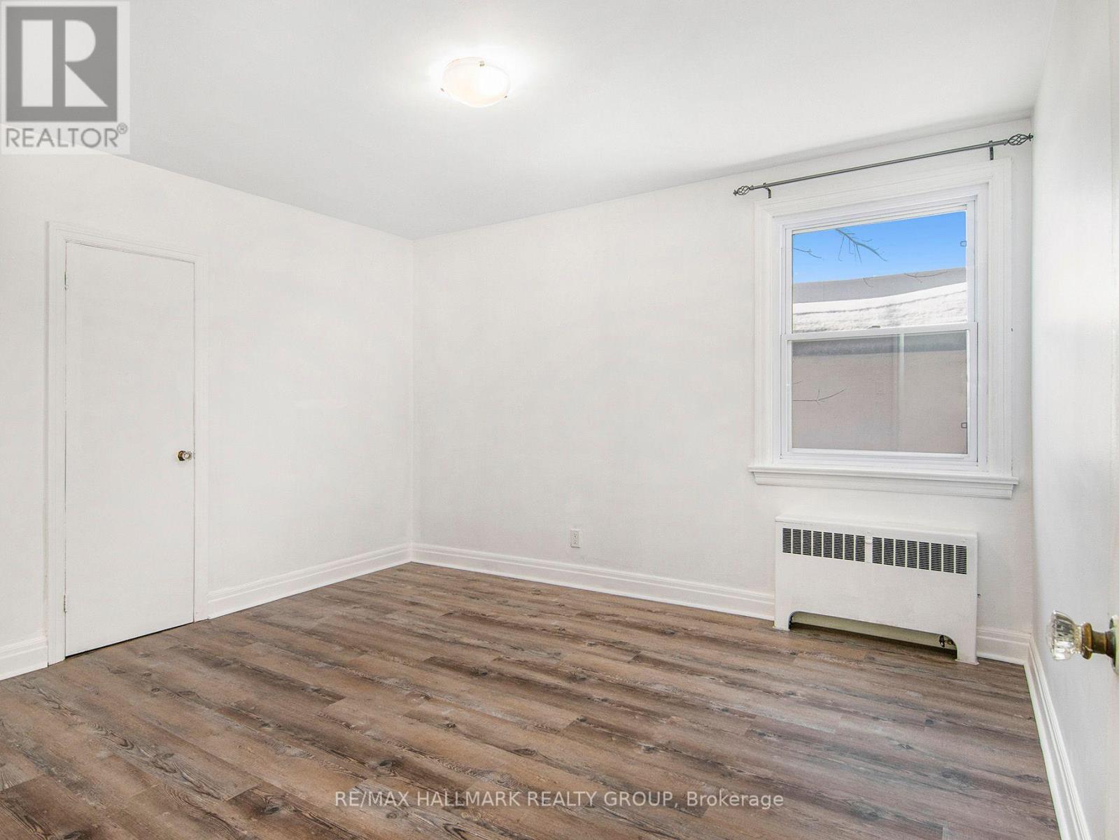
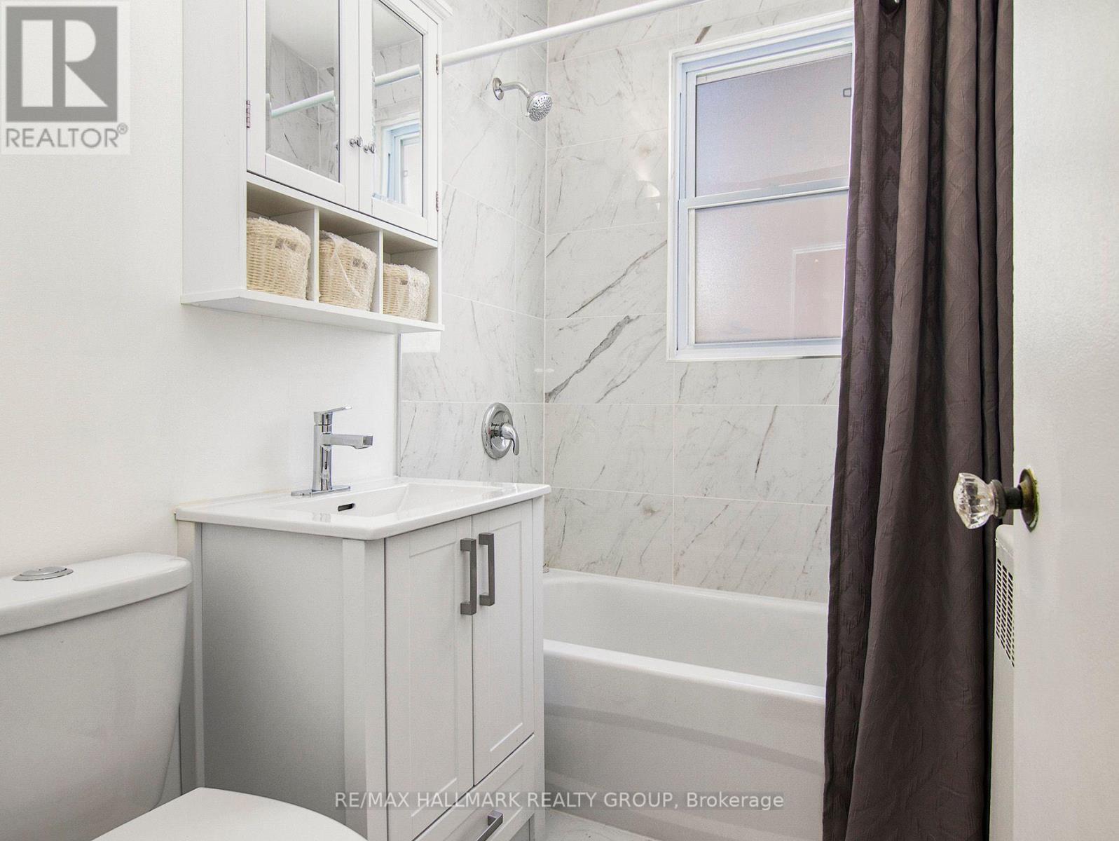
 1/29
1/2972 PRETORIA AVENUE, Ottawa
72 PRETORIA AVENUE, Ottawa, ON K1S1W9
$2.0M total
5,000 SF
Asset Class
Multifamily
Size
5,000 SF
Building class
C
Zoning
RA8 — Medium Rise
$ / SF
$397
Occupancy
97%
About this property
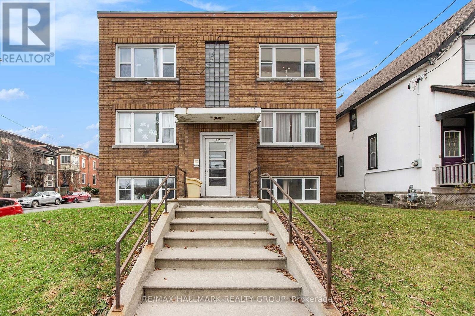
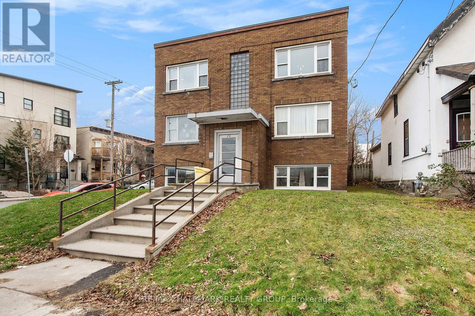
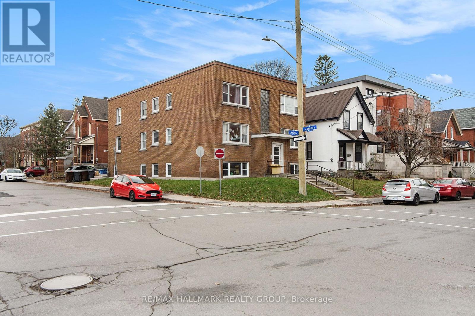
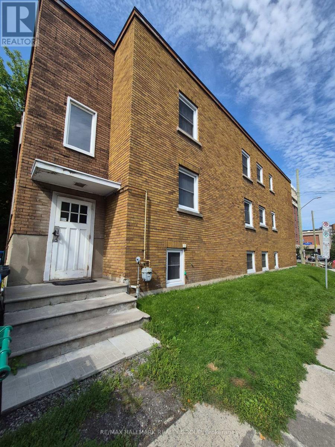
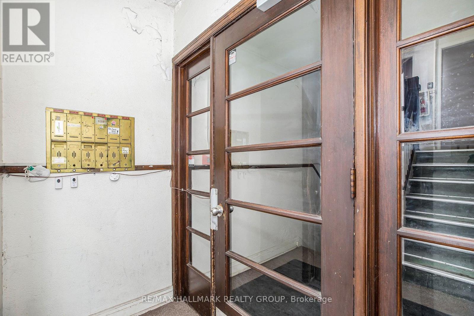
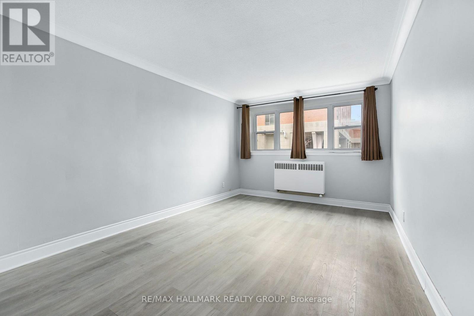
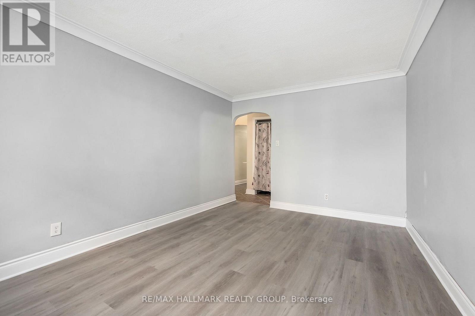
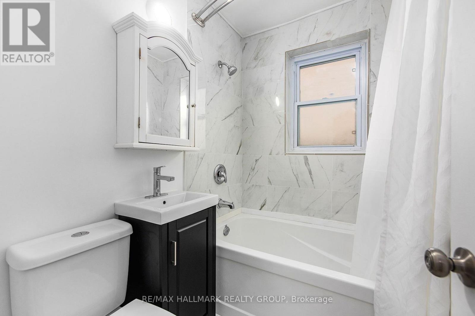
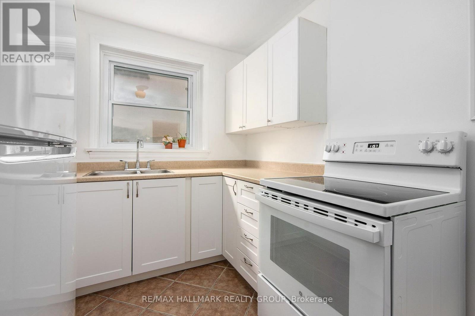
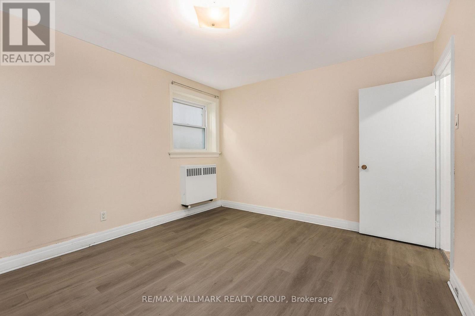
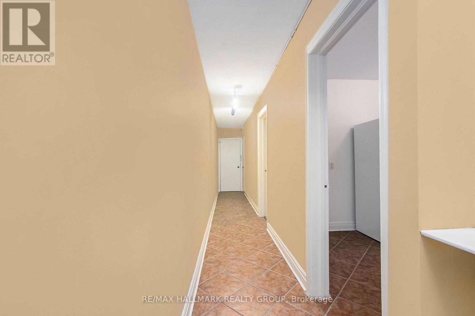
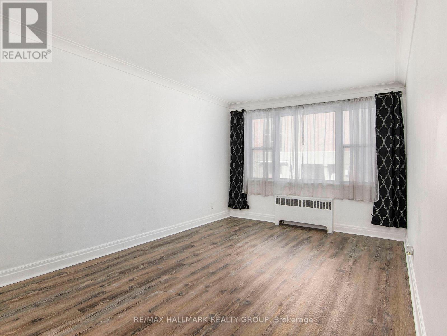
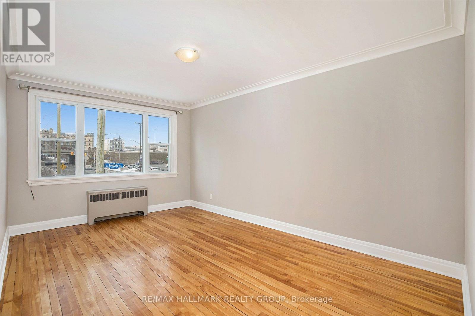
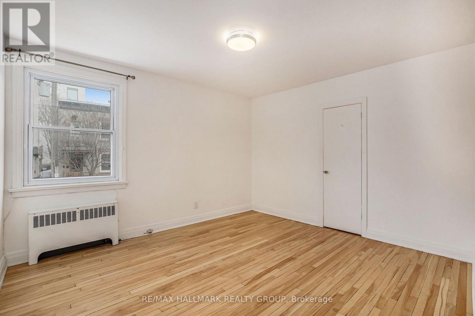
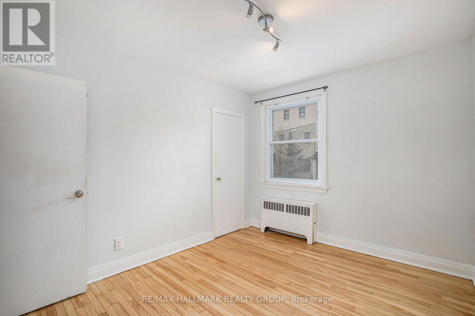
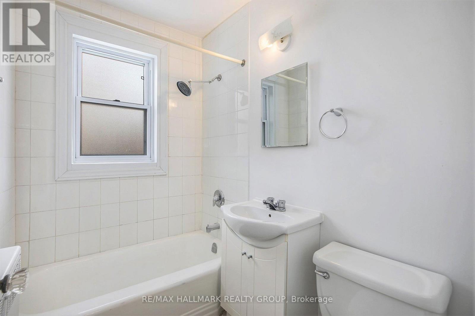
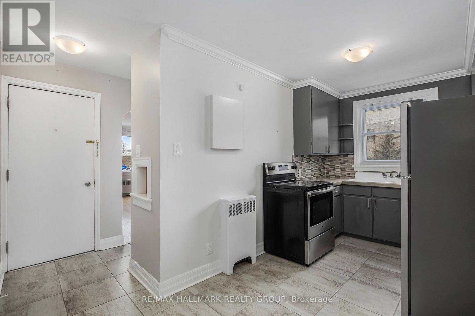
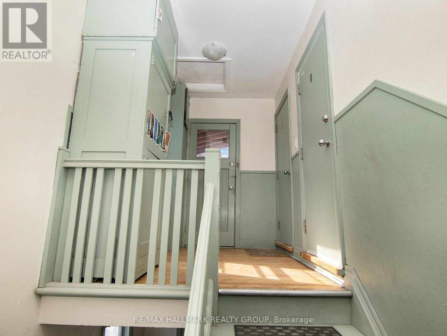
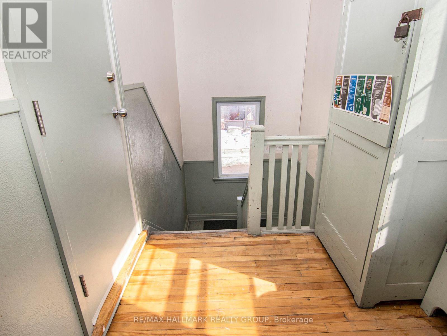
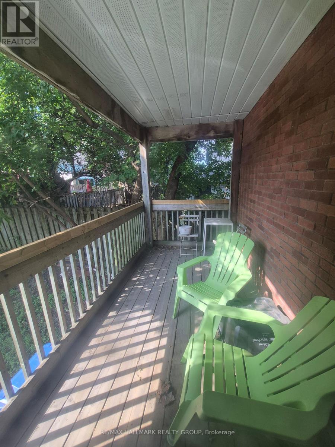
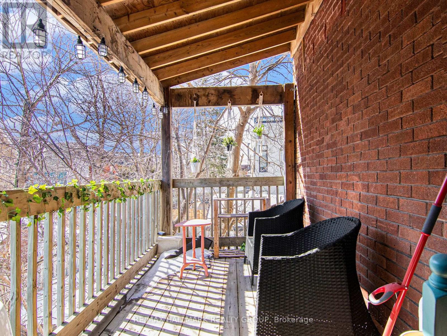
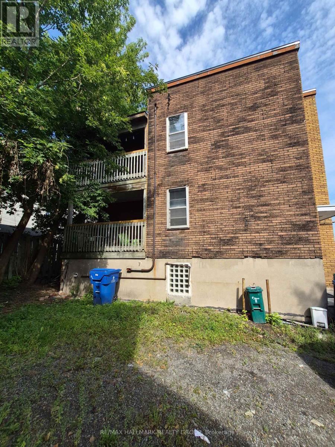
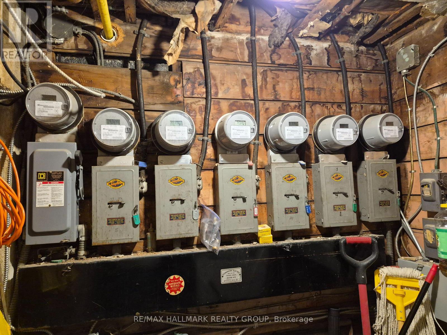
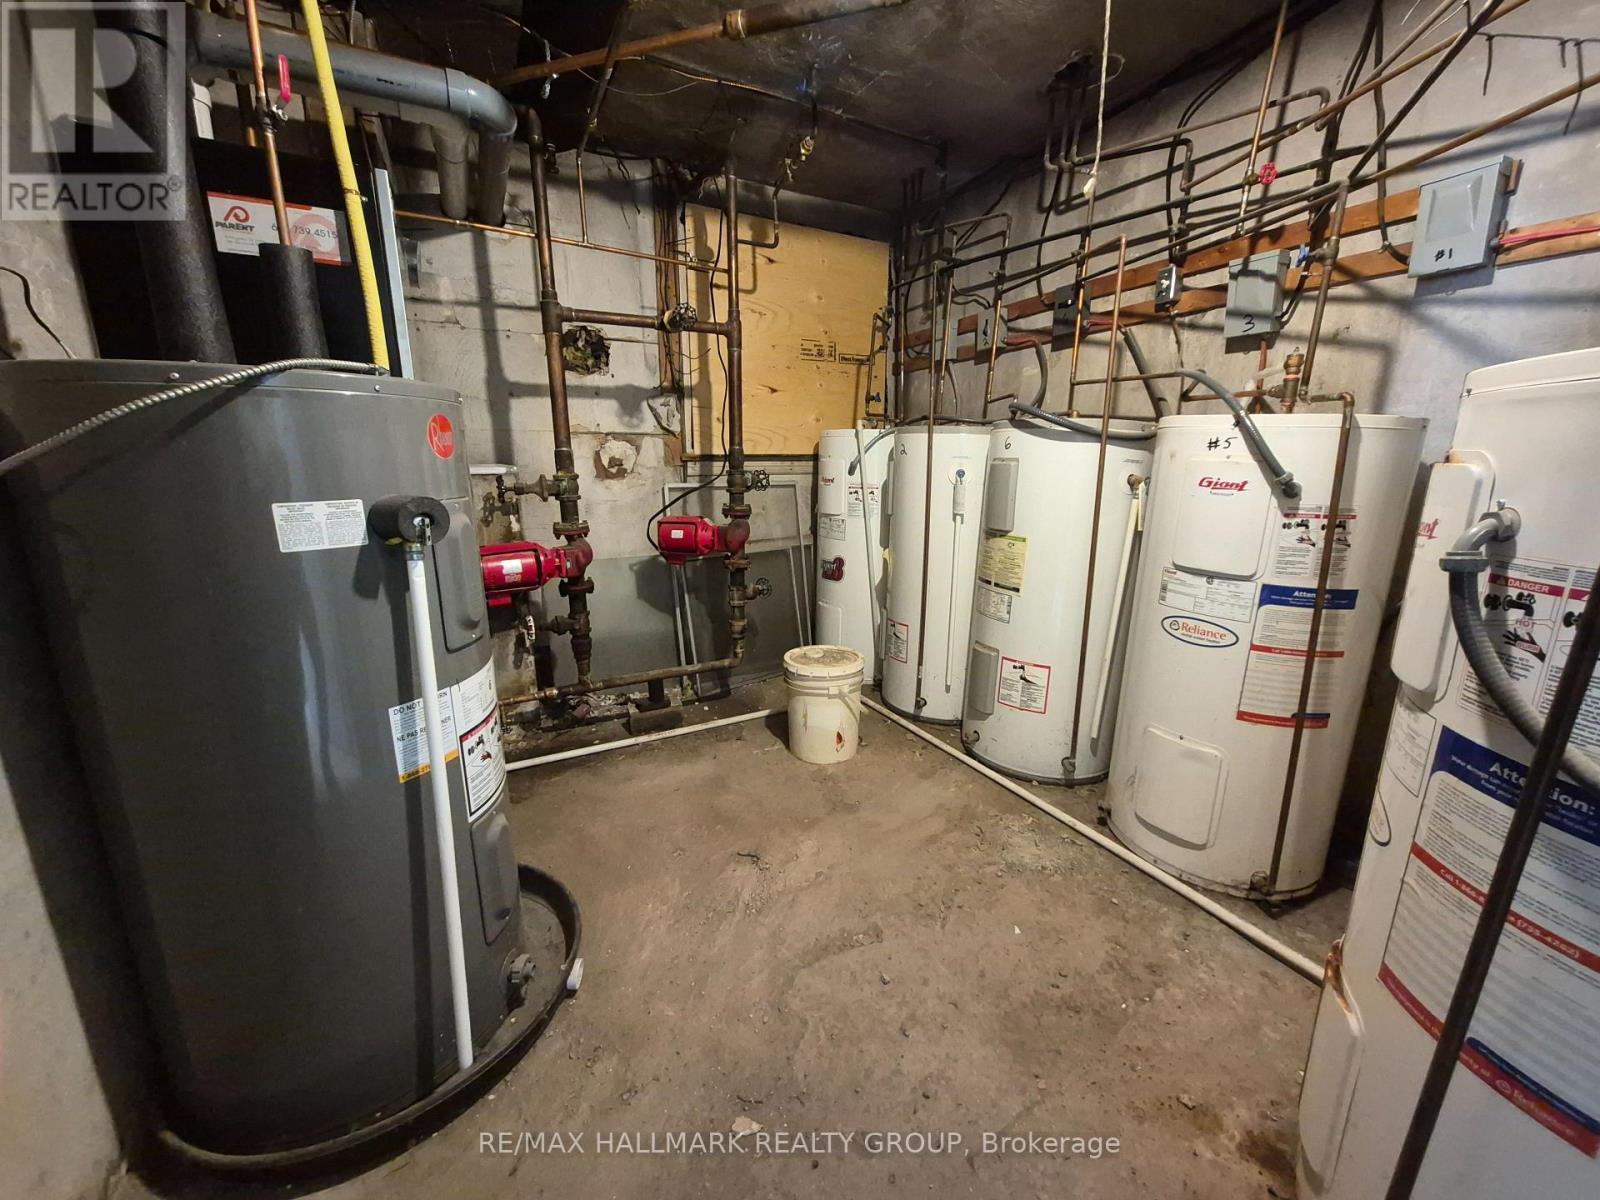
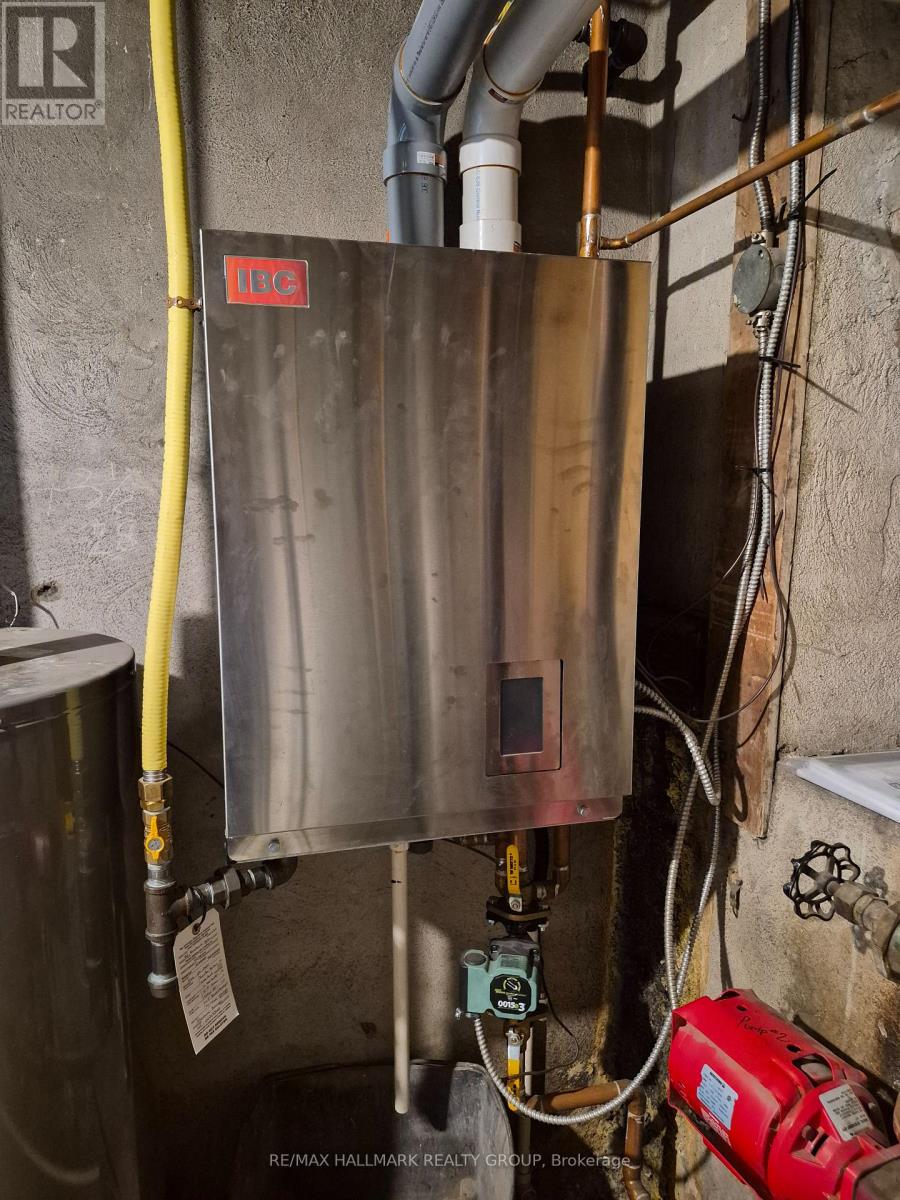
This 6-unit fully tenanted residential building offers strong holding power, consistent rental demand, and valuable upside for savvy investors or portfolio builders. Composed of five 2-bedroom units, and a 1 bedroom unit. Coin operated laundry in the building. 2 parking spaces can generate extra income. Tenants pay hydro. Roof (2018), Windows (2016), Boiler (2025). Grocery store, LCBO, TD Bank, the Canal and bike/walking trail all located across the street, minutes to Carleton and Ottawa University, downtown government employment hubs, Highway 417 access and more; this easily attracts tenants making it easy to rent. FUTURE DEVELOPMENT POTENTIAL. Plans to add a building in the back have been approved with the City and ready to start. Whether you are looking to acquire a turnkey income generator, or secure a prime piece of central Ottawa real estate, 72 Pretoria Avenue delivers location, scale, and long-term capital appreciation potential. Gross Income $135,675. Operating expenses $33,658. NOI $102,016. Potential additional parking income $2400. (id:66811)
Financial sandbox
Adjust the deal assumptions — returns recalculate instantly.
Monthly debt service
$9K
Projected NOI
$77K
Annual cash flow
$-33K
Cash-on-cash
-5.55%
DSCR
0.70
Going-in cap
3.88%
Figures are modelled from the listed price and asset class for illustration only. Verify all income, expenses, and financing terms independently before making an offer.
Rent roll (estimated)
| Tenant | Area | Expiry |
|---|---|---|
| Meridian Health Group | 4,845 SF | 2028-09 |
Area demographics
Trade area within 3 miles of the property.
Population
56,214
Households
19,698
Median income
$98,000
Median age
32
Daytime population
85,311
5-yr growth
9%
Modelled estimates for illustration until a licensed census data provider is connected.
Secure deal room
Confidential diligence documents for 72 PRETORIA AVENUE, Ottawa.
Offering Memorandum
PDF · 4.2 MB
Rent Roll & T-12
XLSX · 820 KB
Environmental Phase I
PDF · 6.7 MB
Site Survey & Plans
PDF · 11.4 MB
Zoning Confirmation Letter
PDF · 310 KB
Preview experience — the electronic NDA is illustrative and is not a binding agreement.