 1/30
1/306/7R - 1380 HOPKINS STREET, Whitby (Whitby Industrial)
6/7R - 1380 HOPKINS STREET, Whitby (Whitby Industrial), ON L1N2C3
$12 per sq ft / yr
—
Asset Class
Industrial
Size
—
Building class
A
Zoning
IB — Industrial Business
$ / SF
—
Occupancy
87%
Clear height
21 ft
Loading docks
4
About this property
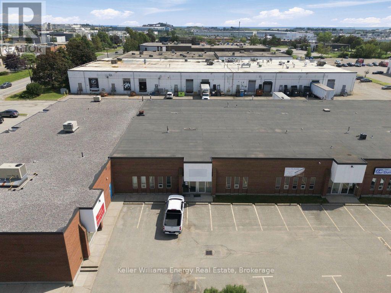
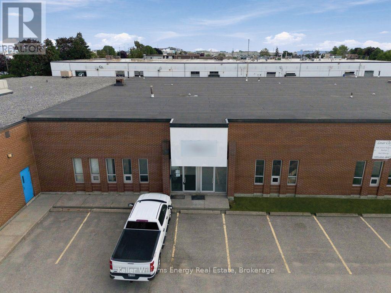
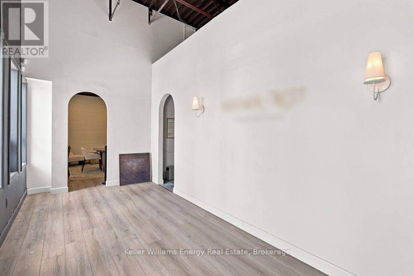
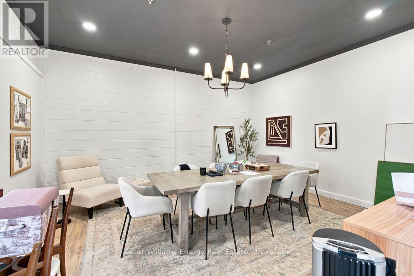
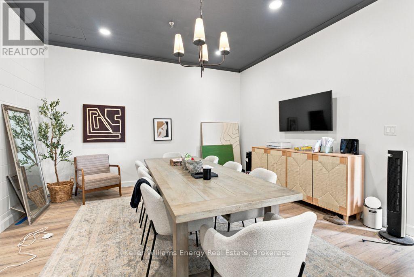
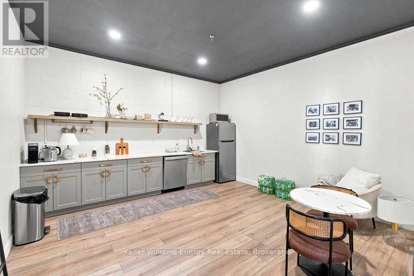
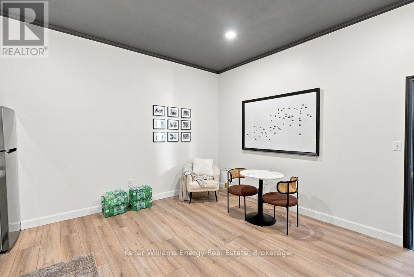
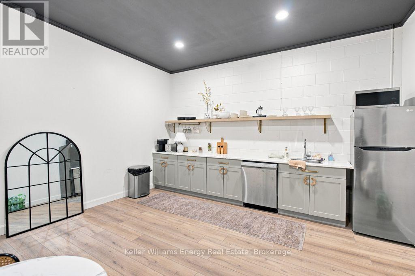
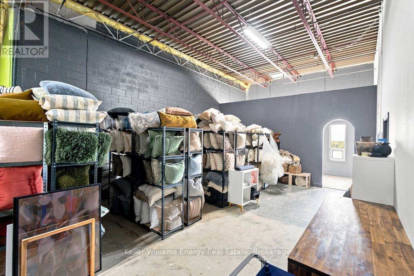
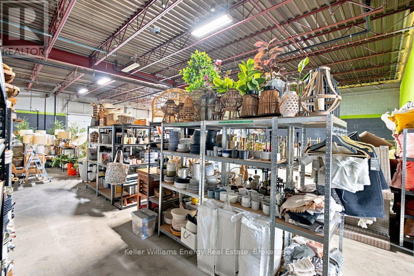
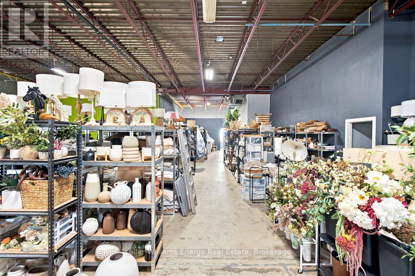
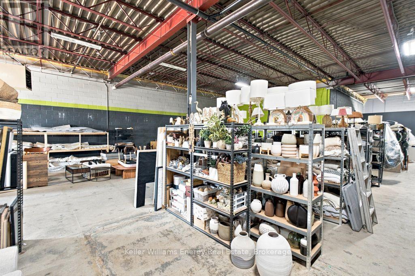
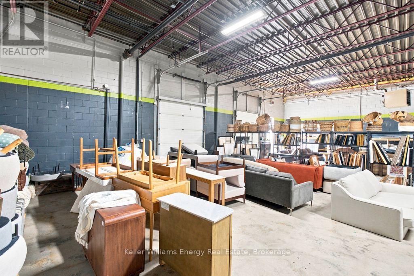
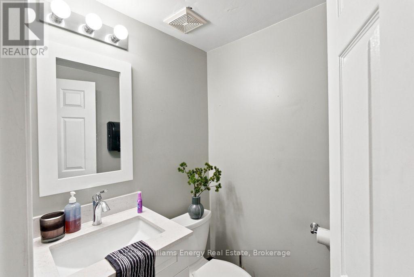
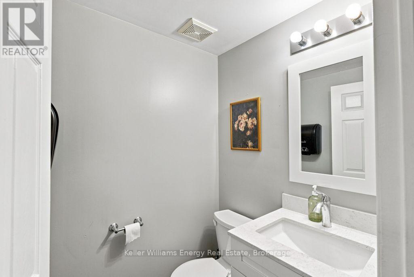
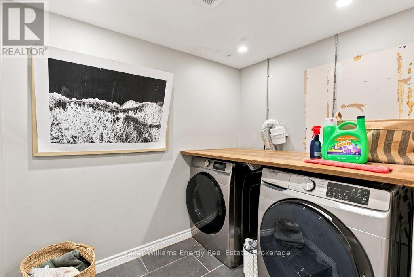
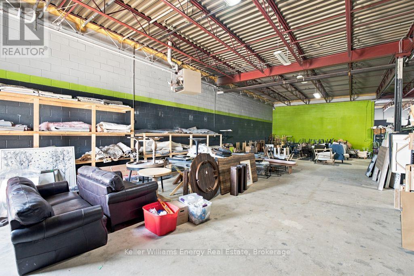
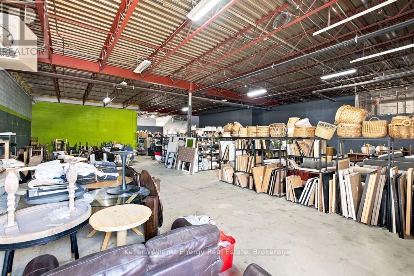
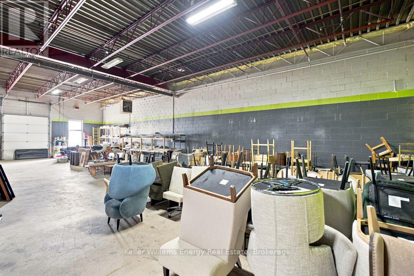
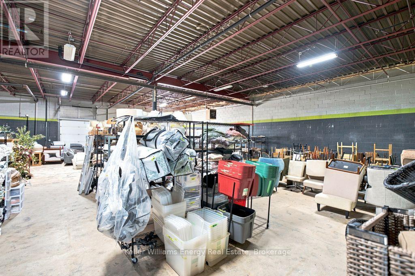
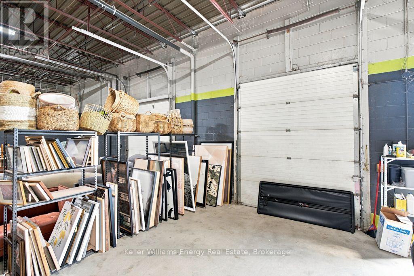
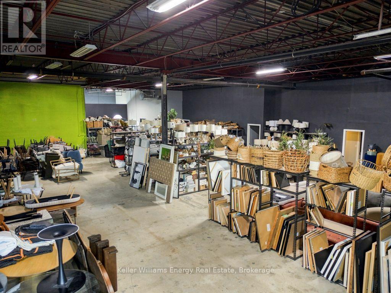
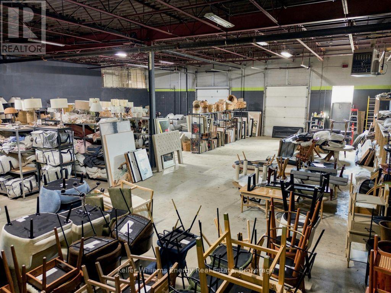
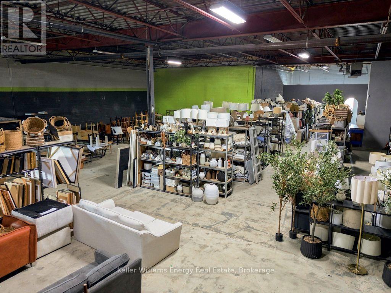
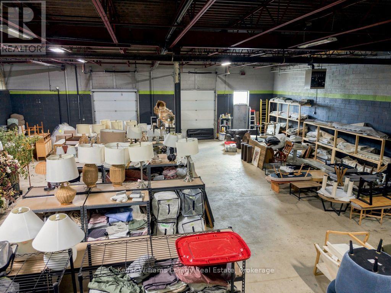
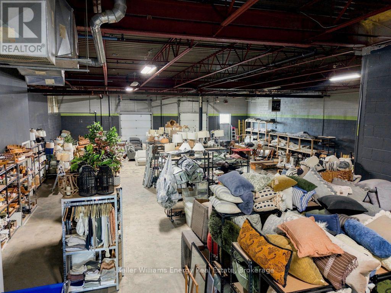
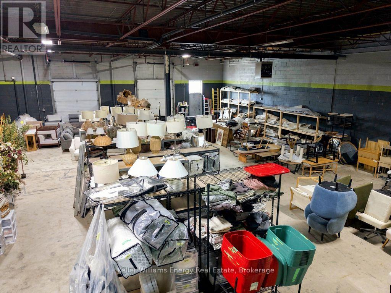
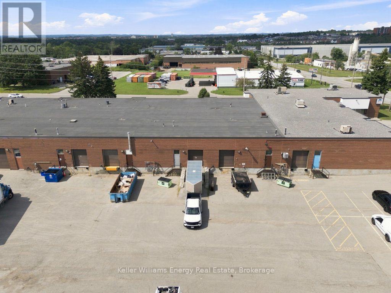
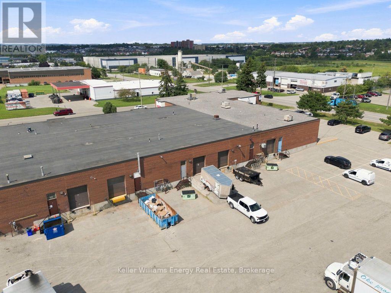
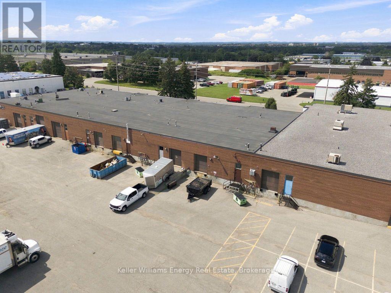
Ideally Located In Whitby's Most Desirable Central Industrial Parks.This 5,013 Sq. Ft. Industrial Unit The Space Features A Predominantly Clear-Span Warehouse With One Ramped Drive-In Door And One Dock-Level Shipping Door, Providing Flexible Shipping And Receiving Capabilities. The Unit Also Includes A Boardroom/Reception Area, Kitchen, Laundry Area And Two 2-Piece Washrooms. M1A Industrial Zoning Permits A Variety Of Industrial And Commercial Uses (See Attached Zoning By-Law For Permitted Uses). Excellent Opportunity For Businesses Seeking Functional Industrial Space In A Well-Located Complex With Limited Availability. (id:66811)
Financial sandbox
Adjust the deal assumptions — returns recalculate instantly.
Monthly debt service
$0
Projected NOI
$1
Annual cash flow
$0
Cash-on-cash
5.70%
DSCR
1.31
Going-in cap
7.25%
Figures are modelled from the listed price and asset class for illustration only. Verify all income, expenses, and financing terms independently before making an offer.
Area demographics
Trade area within 3 miles of the property.
Population
88,129
Households
37,358
Median income
$108,500
Median age
45.8
Daytime population
103,521
5-yr growth
7.6%
Modelled estimates for illustration until a licensed census data provider is connected.
Secure deal room
Confidential diligence documents for 6/7R - 1380 HOPKINS STREET, Whitby (Whitby Industrial).
Offering Memorandum
PDF · 4.2 MB
Rent Roll & T-12
XLSX · 820 KB
Environmental Phase I
PDF · 6.7 MB
Site Survey & Plans
PDF · 11.4 MB
Zoning Confirmation Letter
PDF · 310 KB
Preview experience — the electronic NDA is illustrative and is not a binding agreement.