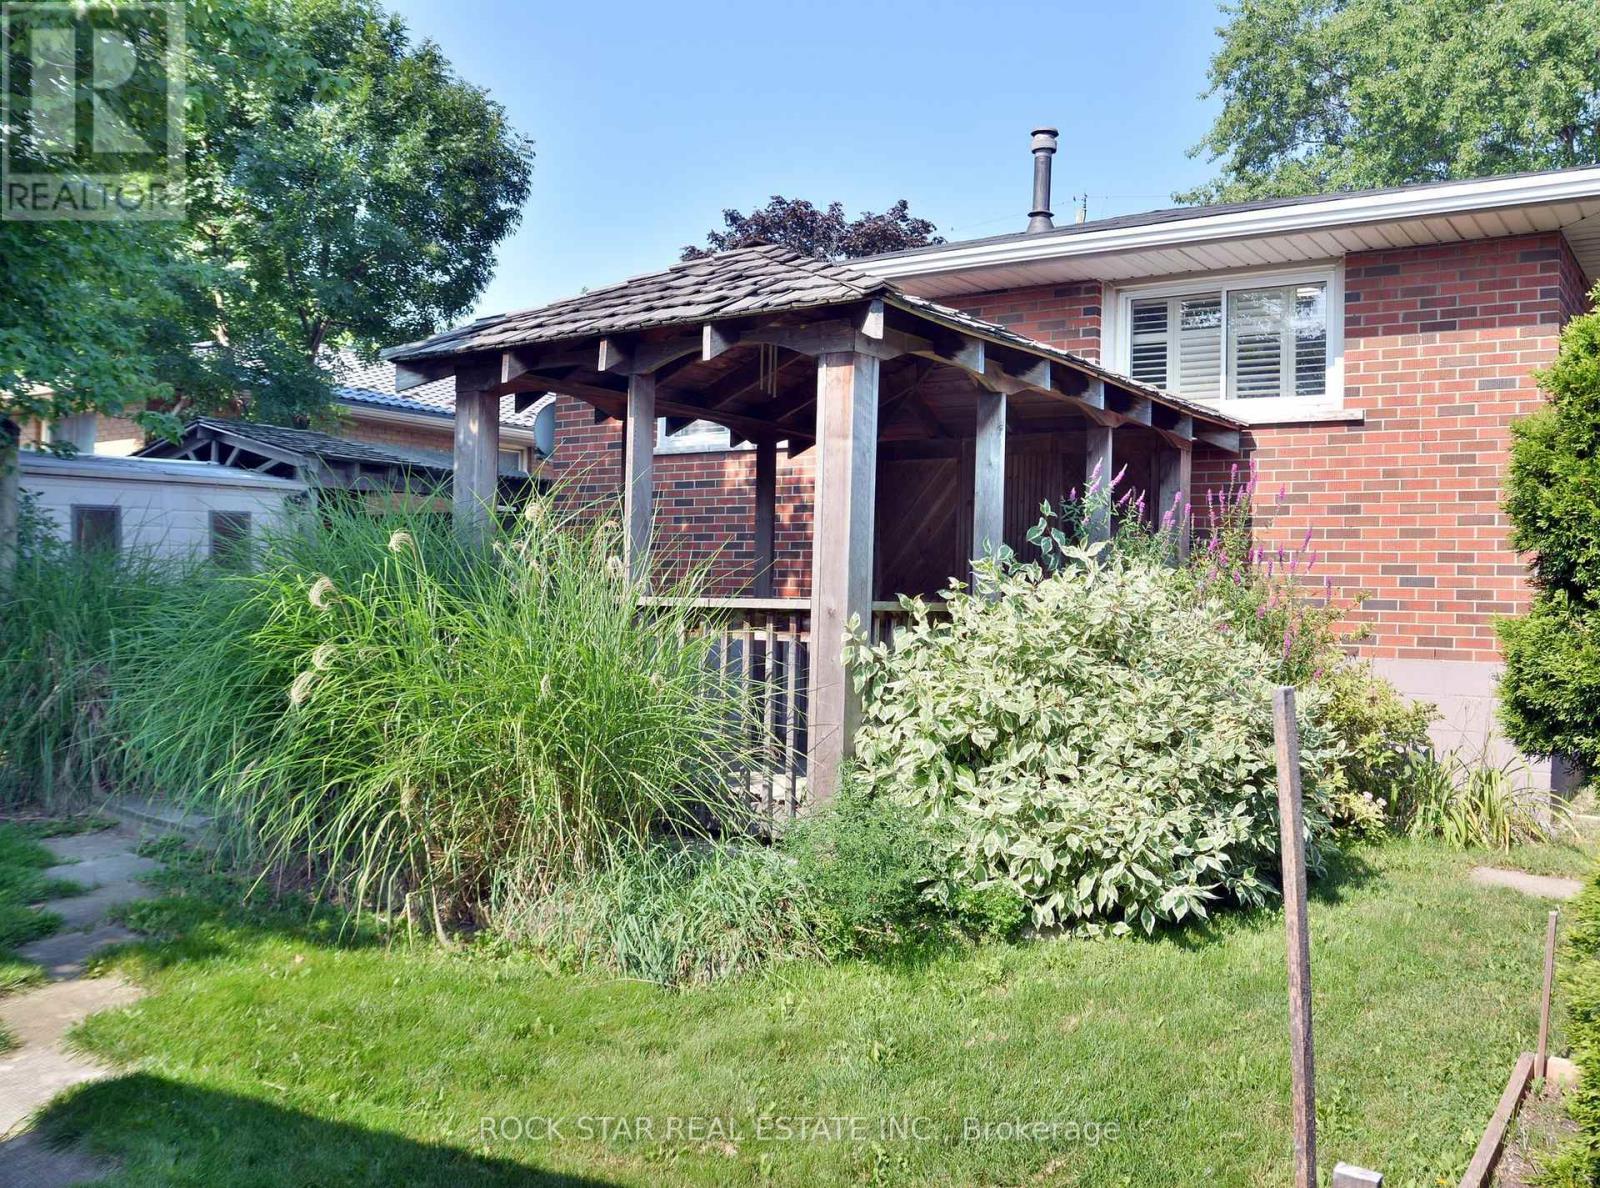
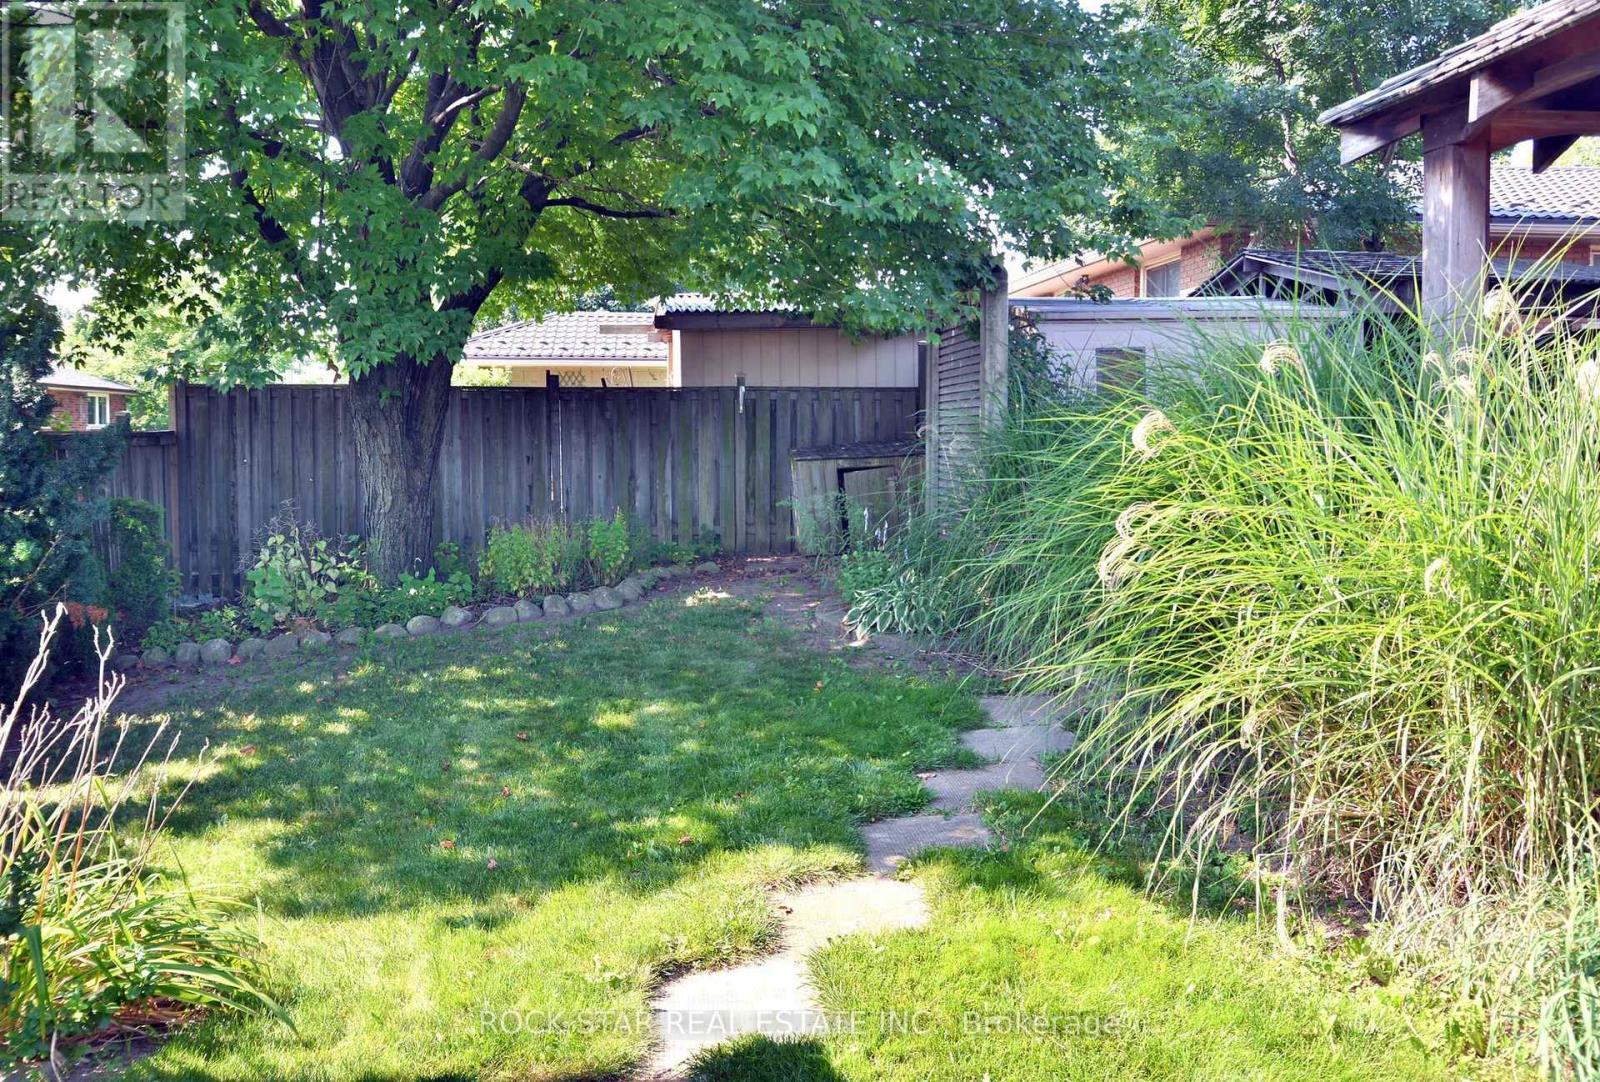
 1/34
1/34867 UPPER SHERMAN AVENUE, Hamilton (Thorner)
867 UPPER SHERMAN AVENUE, Hamilton (Thorner), ON L8V3N2
$774,900 total
—
Asset Class
Multifamily
Size
—
Building class
C
Zoning
RA8 — Medium Rise
$ / SF
—
Occupancy
98%
About this property
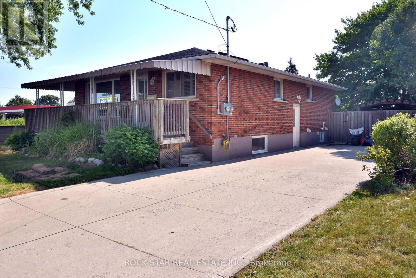
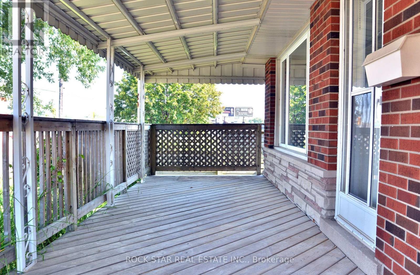
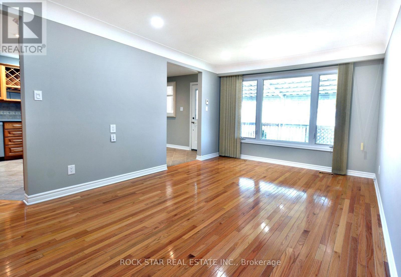
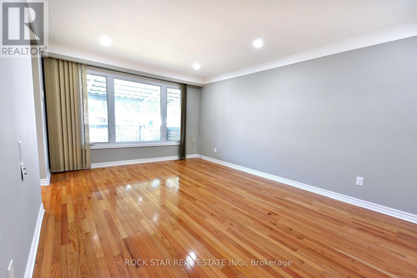
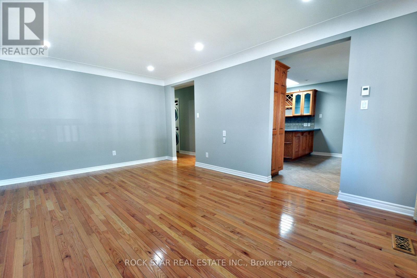
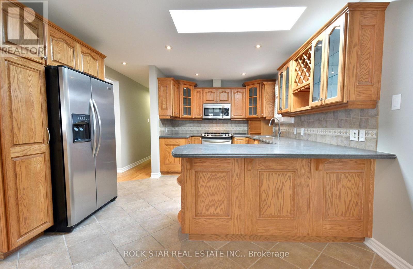
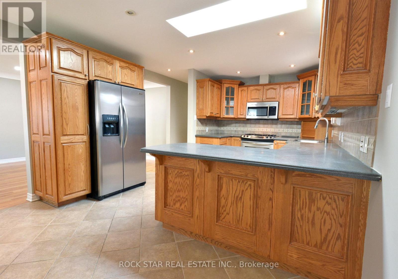
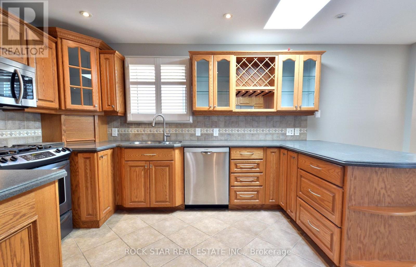
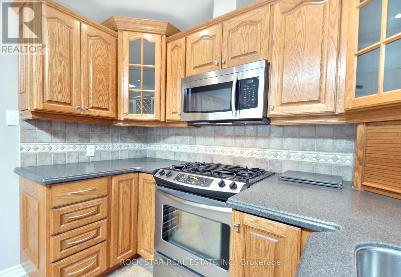
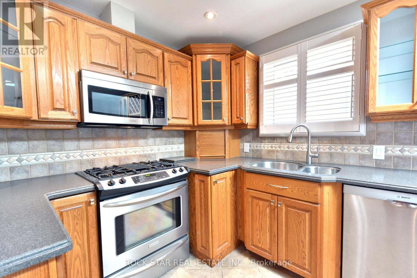
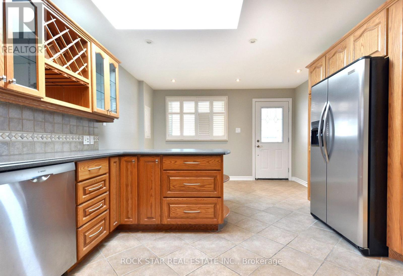
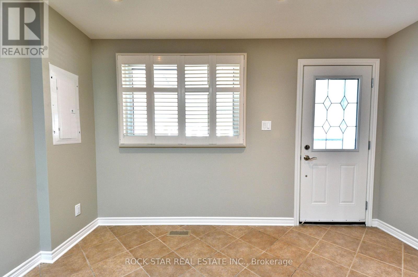
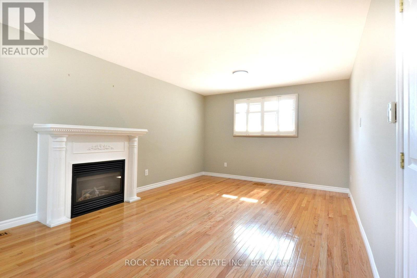
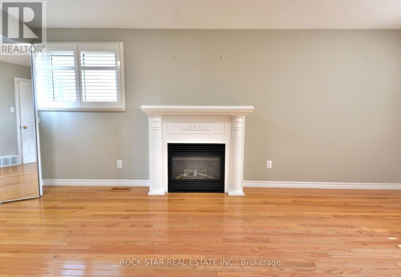
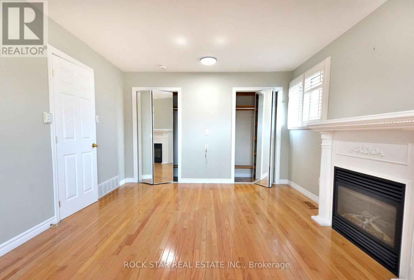
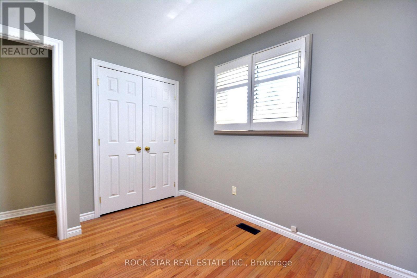
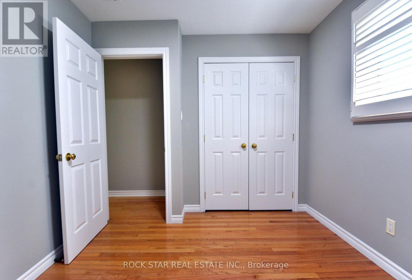
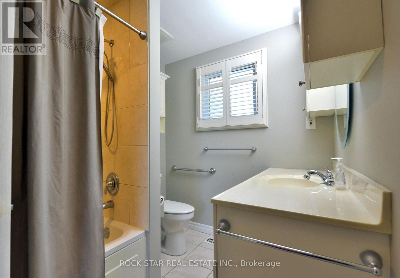
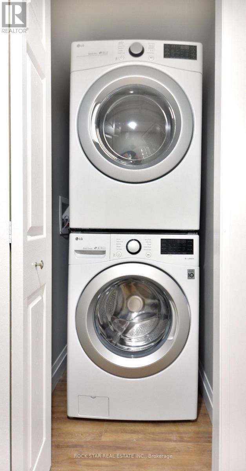
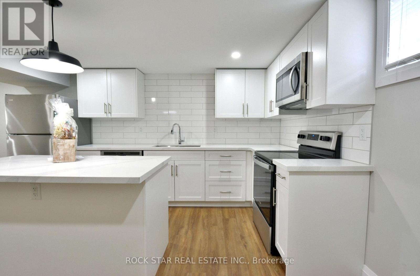
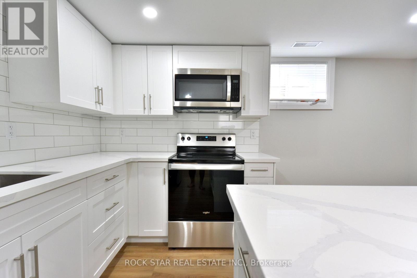
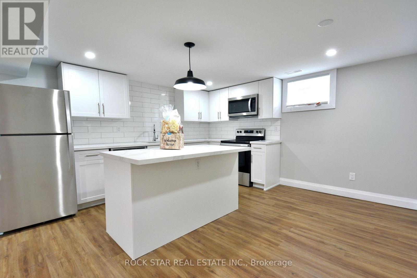
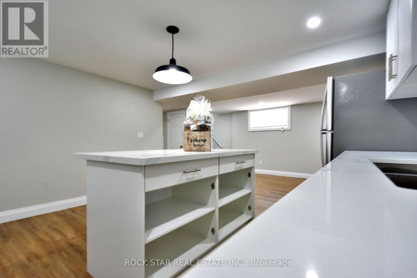
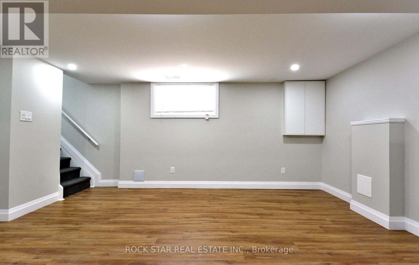
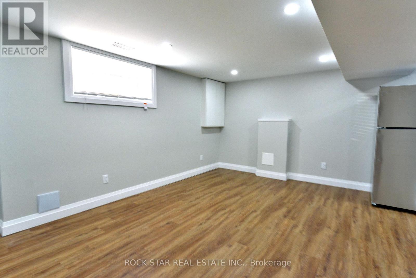
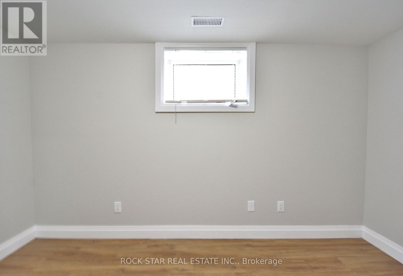
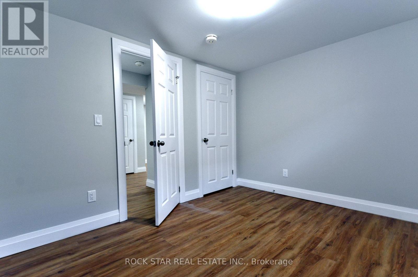
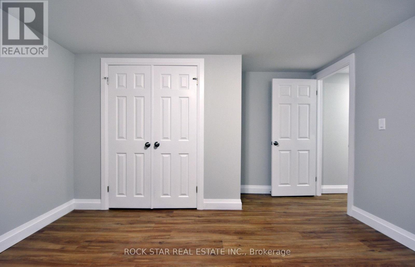
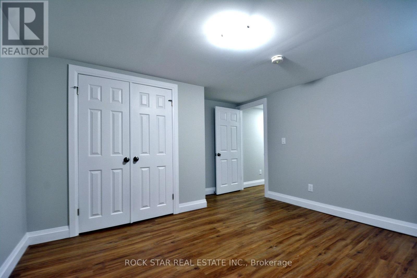
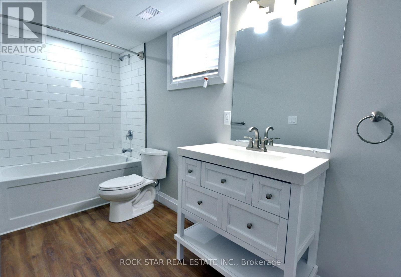
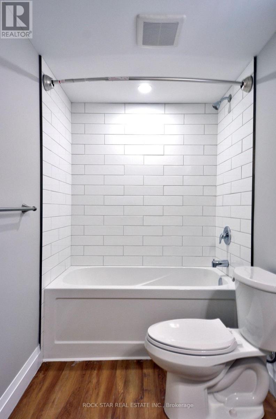
Turnkey legal duplex on the desirable Hamilton Mountain! Main floor 2 bedroom unit can be easily be turned back into 3 bedrooms. With approximately 1,100 sq. ft. even the basement unit is very spacious. The main floor features a large kitchen, solid oak cabinetry, hardwood flooring throughout, 4-piece bath, and a spacious primary bedroom with gas fireplace. The open concept basement unit is approx 5 years old. Two hydro meters and two water meters allow each unit to pay 100% of their own utilities. Recent major updates include a newer A/C, roof and basement waterproofing. A+ tenants paying market rent, making this a turnkey investment, or live in one unit and have the other help offset your mortgage. Double-wide driveway to complete the package! (id:66811)
Financial sandbox
Adjust the deal assumptions — returns recalculate instantly.
Monthly debt service
$4K
Projected NOI
$40K
Annual cash flow
$-3K
Cash-on-cash
-1.33%
DSCR
0.93
Going-in cap
5.14%
Figures are modelled from the listed price and asset class for illustration only. Verify all income, expenses, and financing terms independently before making an offer.
Area demographics
Trade area within 3 miles of the property.
Population
90,100
Households
37,335
Median income
$111,500
Median age
45.1
Daytime population
145,747
5-yr growth
5.5%
Modelled estimates for illustration until a licensed census data provider is connected.
Secure deal room
Confidential diligence documents for 867 UPPER SHERMAN AVENUE, Hamilton (Thorner).
Offering Memorandum
PDF · 4.2 MB
Rent Roll & T-12
XLSX · 820 KB
Environmental Phase I
PDF · 6.7 MB
Site Survey & Plans
PDF · 11.4 MB
Zoning Confirmation Letter
PDF · 310 KB
Preview experience — the electronic NDA is illustrative and is not a binding agreement.