 1/14
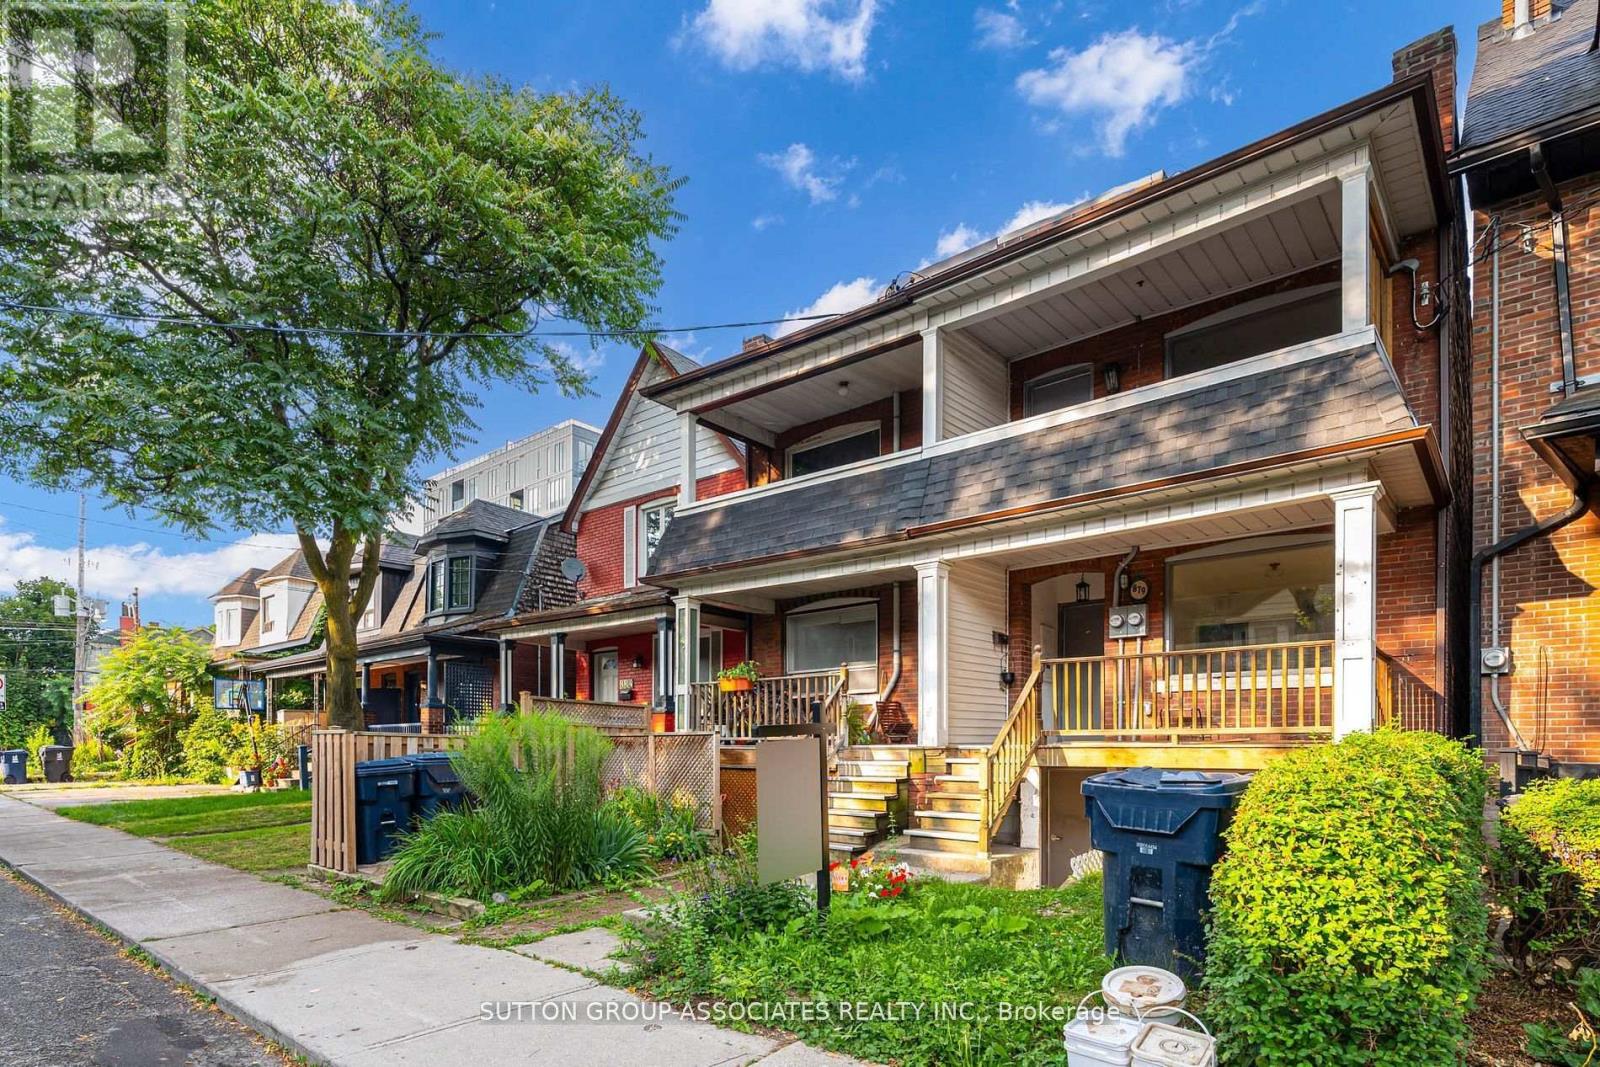
LOWER - 879 PALMERSTON AVENUE, Toronto (Annex)
LOWER - 879 PALMERSTON AVENUE, Toronto (Annex), ON M6G2S3
Price on request
—
Asset Class
Multifamily
Size
—
Building class
B
Zoning
RA8 — Medium Rise
$ / SF
—
Occupancy
88%
About this property
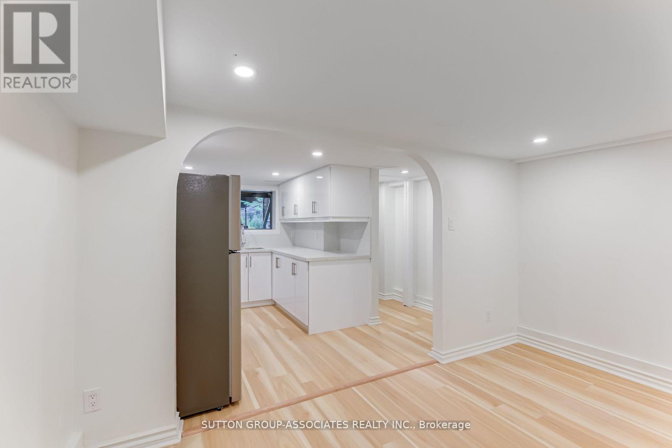
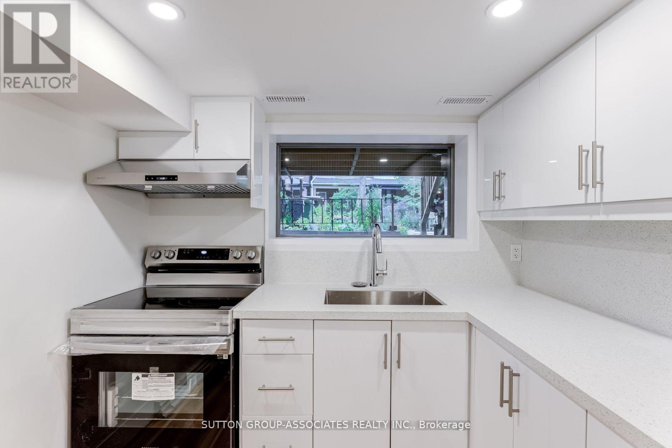
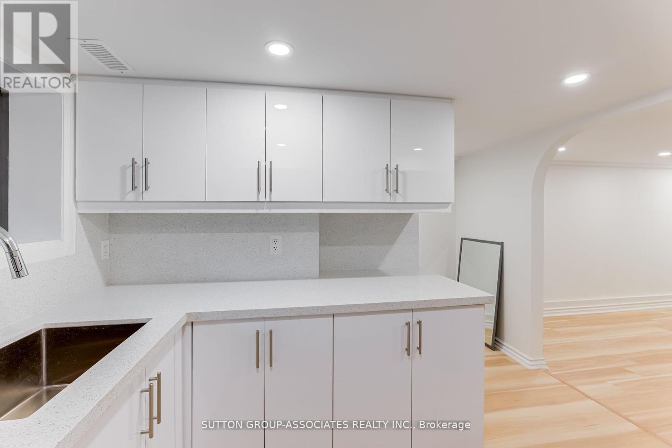
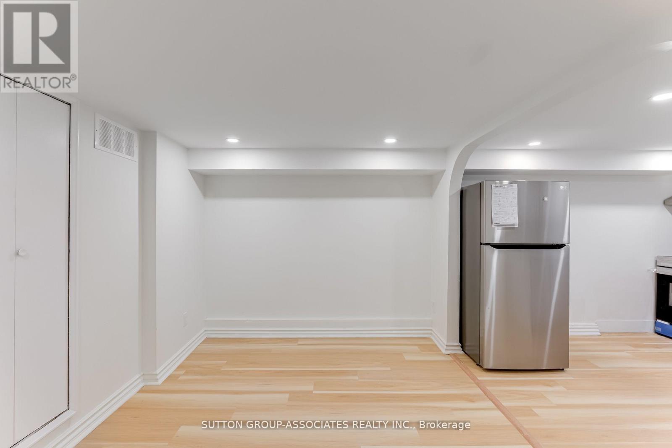
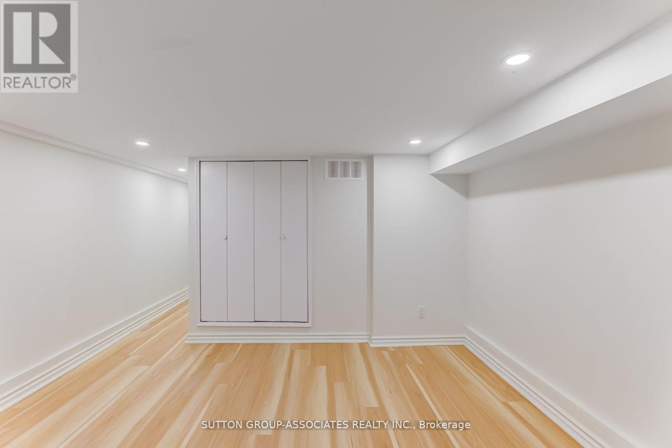
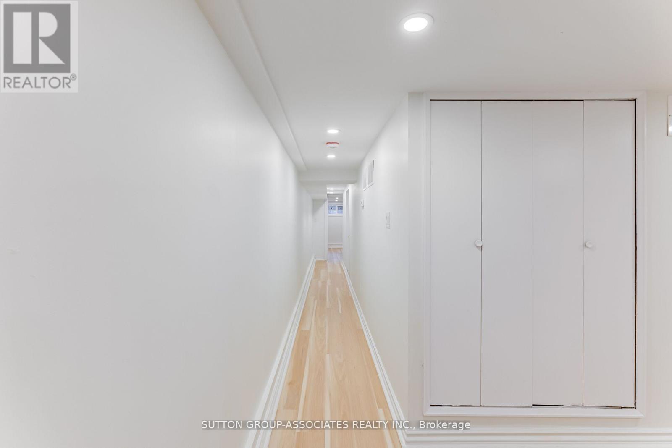
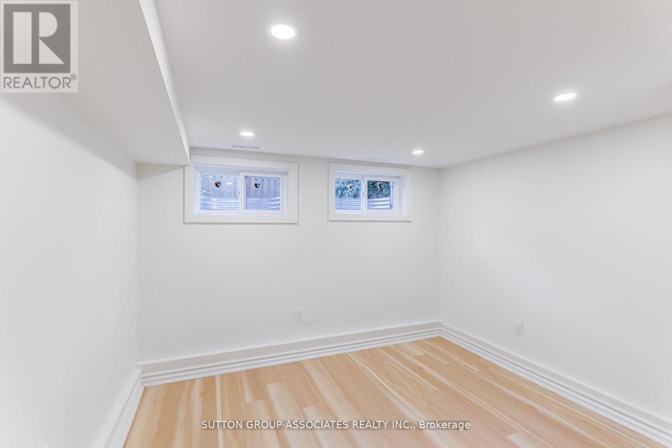
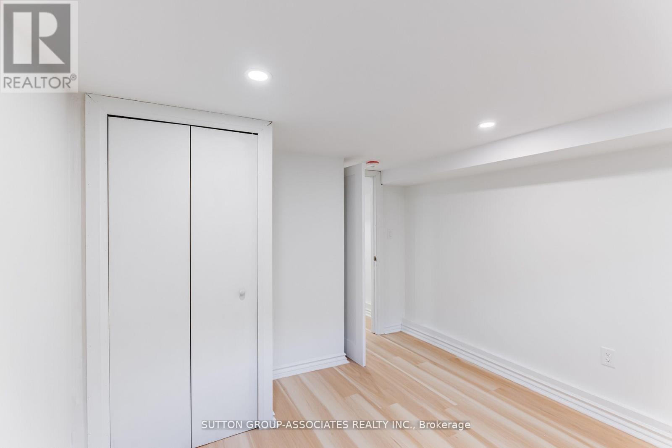
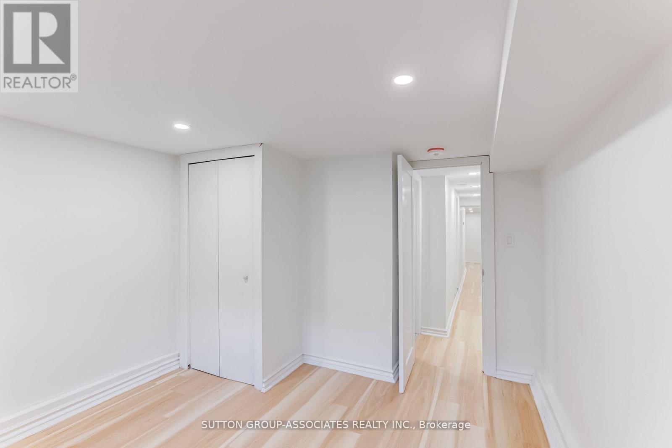
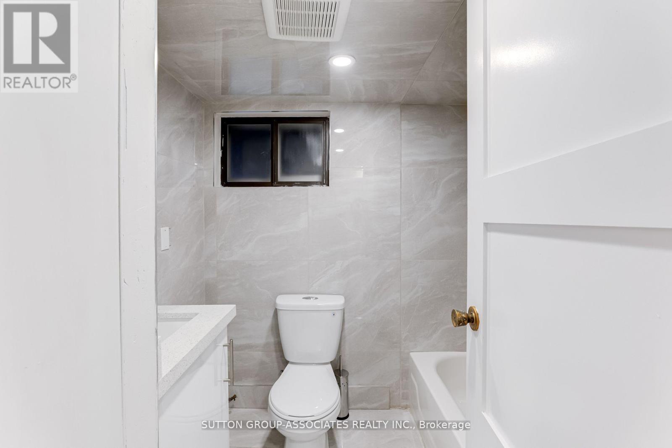
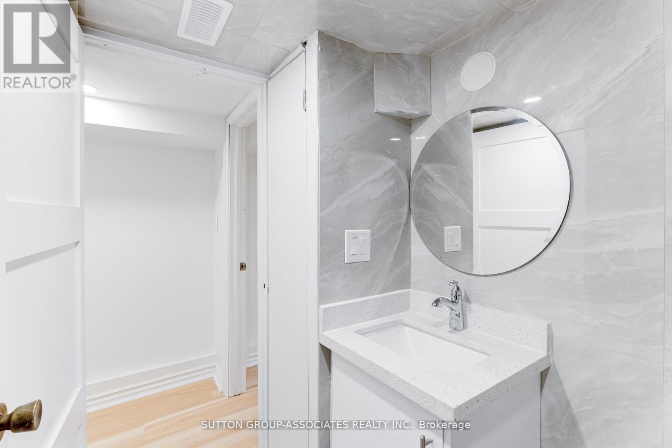
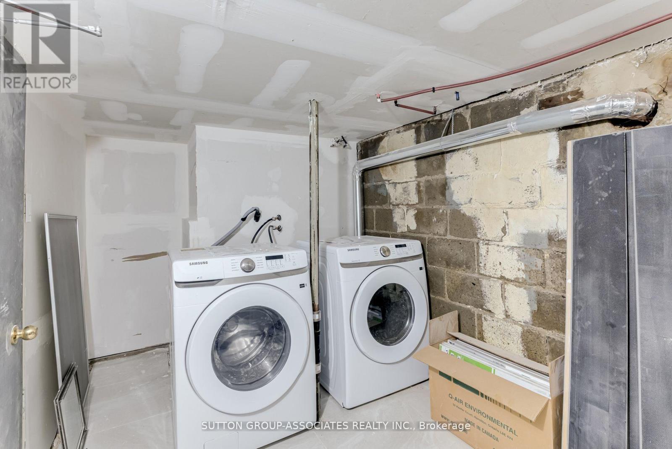
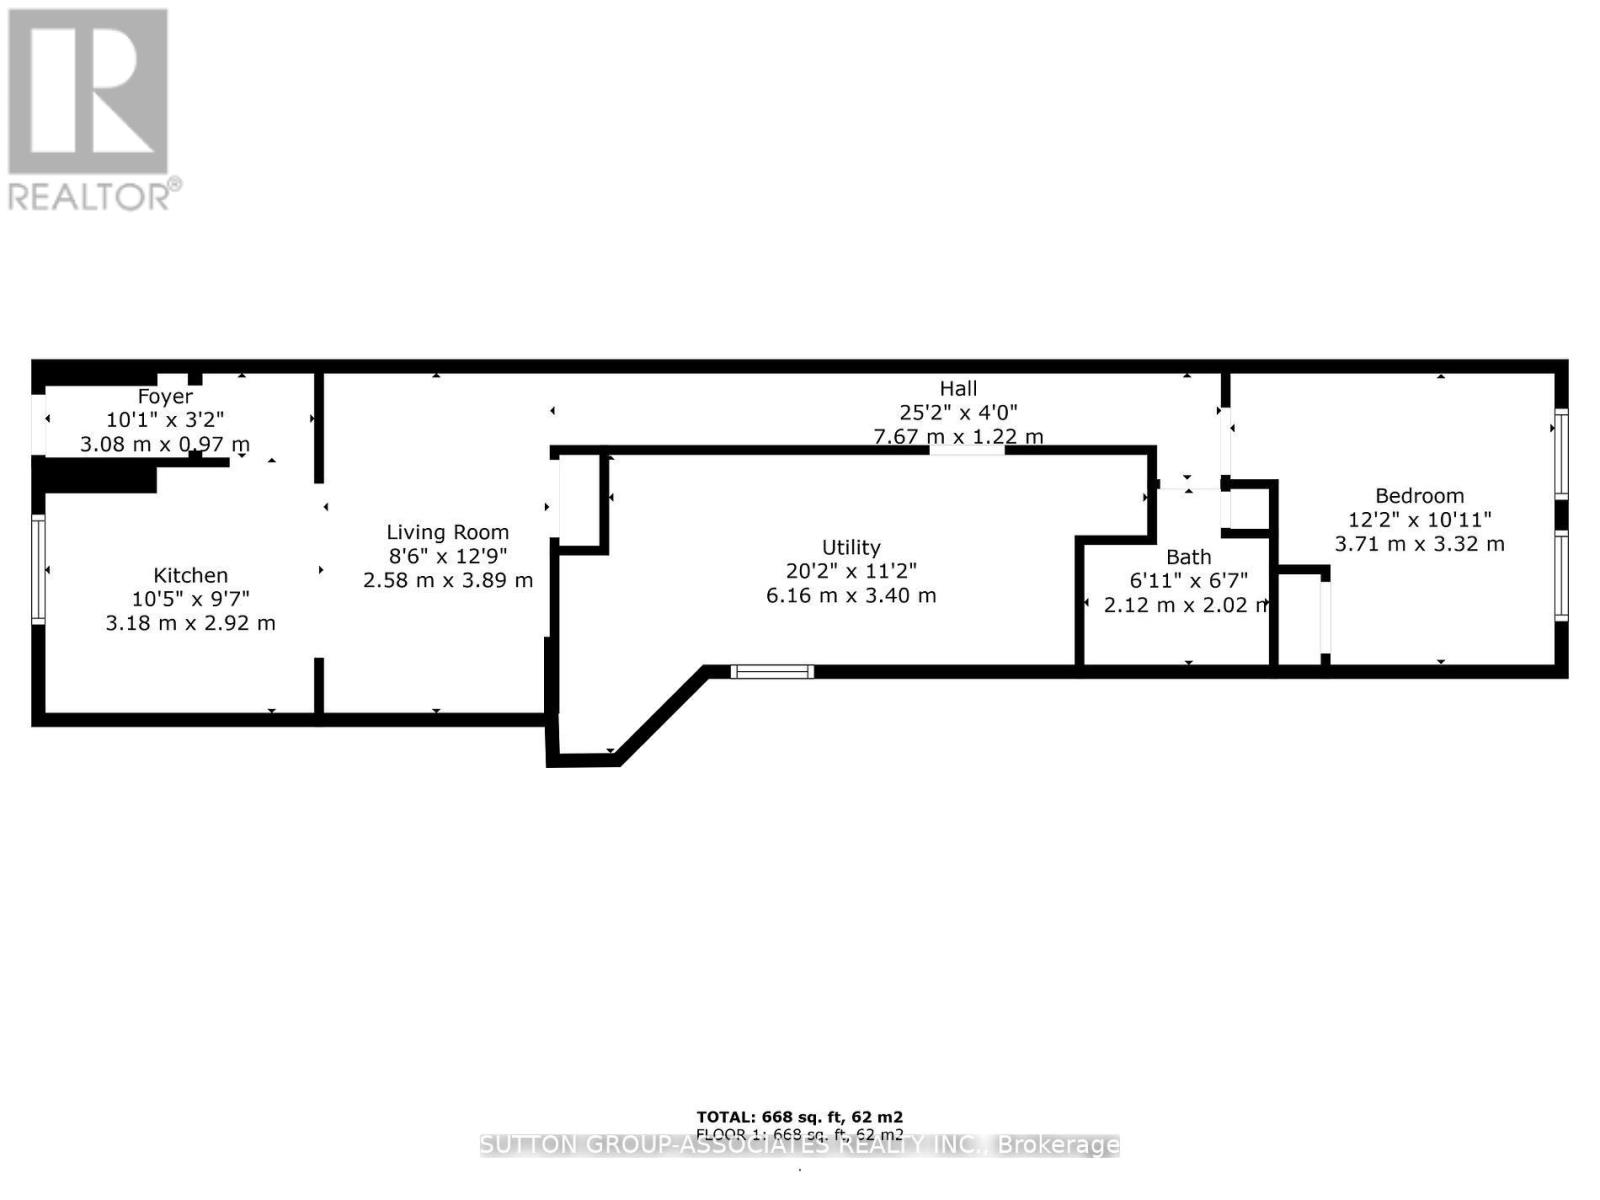
Recently renovated 1 bedroom, 1 full bath, basement apartment boasting high-end finishes, in the heart of one of Toronto's best neighbourhoods! Nestled on a quiet tree-lined street, in the heart of the highly coveted, family friendly Seaton Village. A short walk to Parks (dog and human), Bloor street, TTC, UofT, shops, cafes, bakeries, restos and bike lanes. Step inside to discover a thoughtfully designed layout featuring open-concept living room & Kitchen, a generously sized bedroom with closet, a conveniently located full bath, stackable laundry, a kitchen complete with new stainless steel appliances. This is a neighbourhood you're going tolove! Imagine living within close reach to some of the best Toronto has on offer: parks, groceries, restos, bakeries, Bill Bolton Arena, St Albans Boys & Girls Club, Vermont Square Park, Christie Pits Park, Fiesta Farms grocery store & garden center, and so much more. (id:66811)
Financial sandbox
Adjust the deal assumptions — returns recalculate instantly.
Monthly debt service
$7K
Projected NOI
$74K
Annual cash flow
$-10K
Cash-on-cash
-2.11%
DSCR
0.89
Going-in cap
4.91%
Figures are modelled from the listed price and asset class for illustration only. Verify all income, expenses, and financing terms independently before making an offer.
Area demographics
Trade area within 3 miles of the property.
Population
50,913
Households
22,951
Median income
$129,500
Median age
34.7
Daytime population
49,802
5-yr growth
6.4%
Modelled estimates for illustration until a licensed census data provider is connected.
Secure deal room
Confidential diligence documents for LOWER - 879 PALMERSTON AVENUE, Toronto (Annex).
Offering Memorandum
PDF · 4.2 MB
Rent Roll & T-12
XLSX · 820 KB
Environmental Phase I
PDF · 6.7 MB
Site Survey & Plans
PDF · 11.4 MB
Zoning Confirmation Letter
PDF · 310 KB
Preview experience — the electronic NDA is illustrative and is not a binding agreement.