 1/10
1/10503 - 214 VAUGHAN ROAD, Toronto (Oakwood Village)
503 - 214 VAUGHAN ROAD, Toronto (Oakwood Village), ON M6C2M3
Price on request
—
Asset Class
Multifamily
Size
—
Building class
A
Zoning
RA8 — Medium Rise
$ / SF
—
Occupancy
89%
About this property
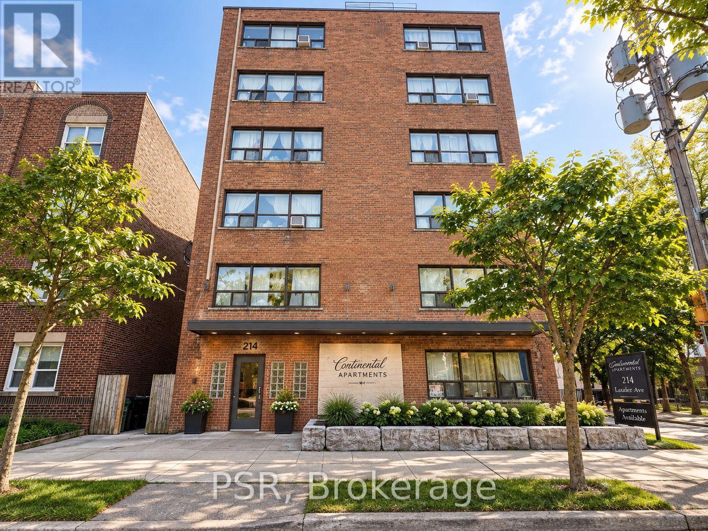
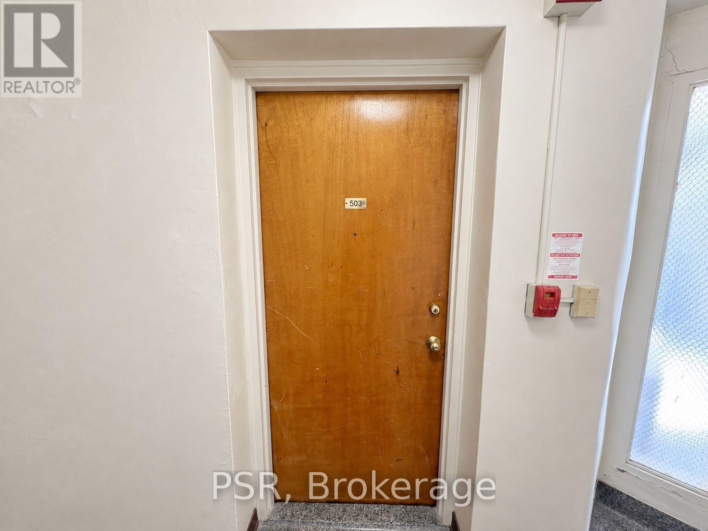
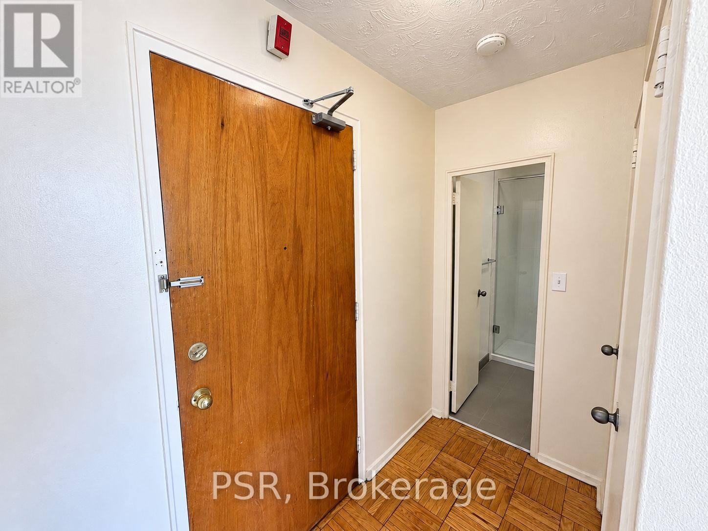
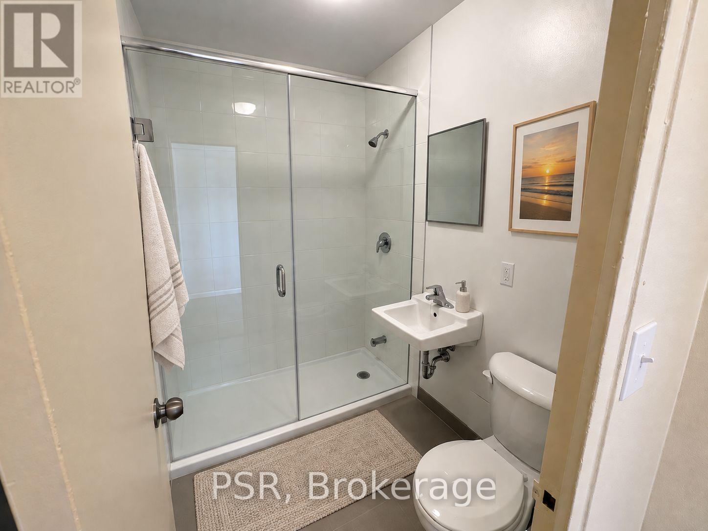
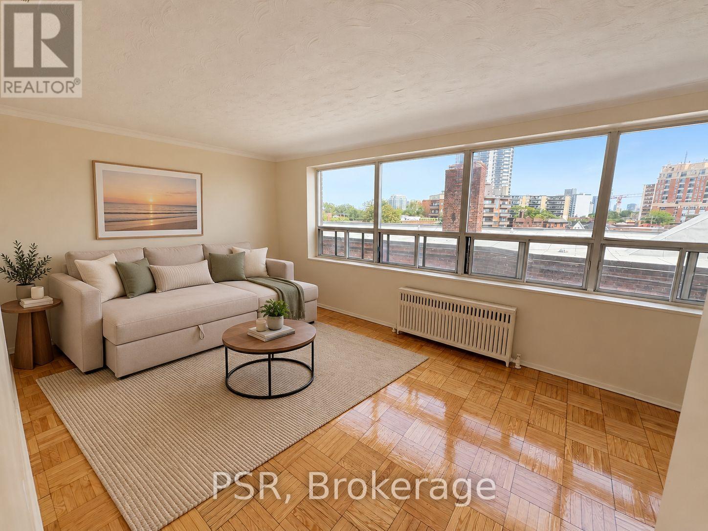
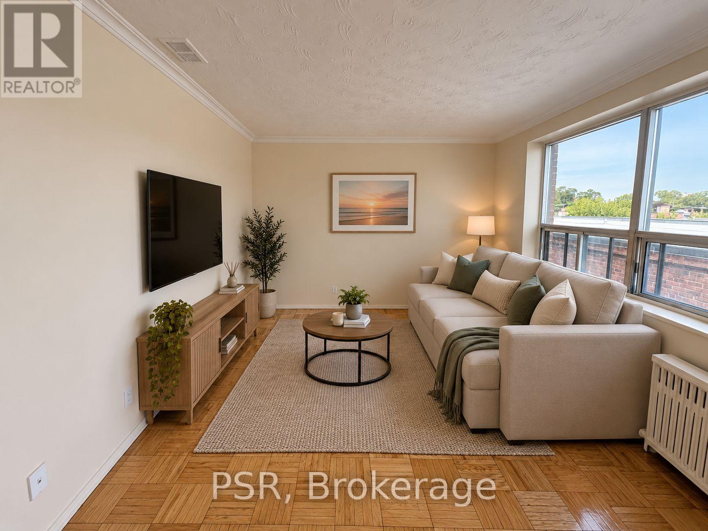
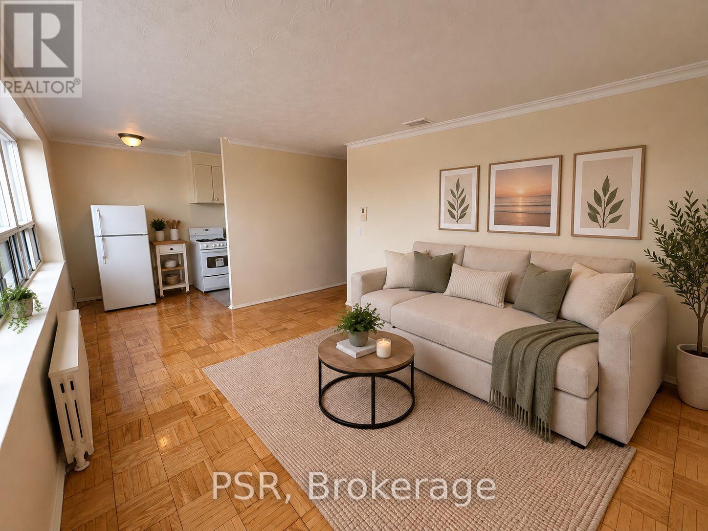
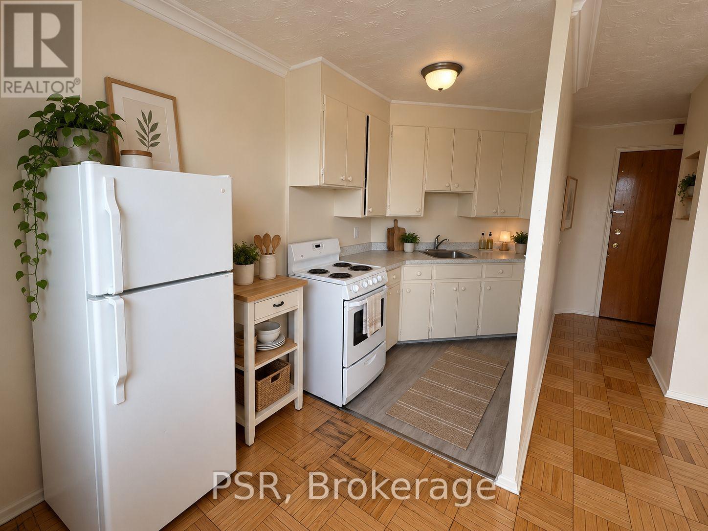
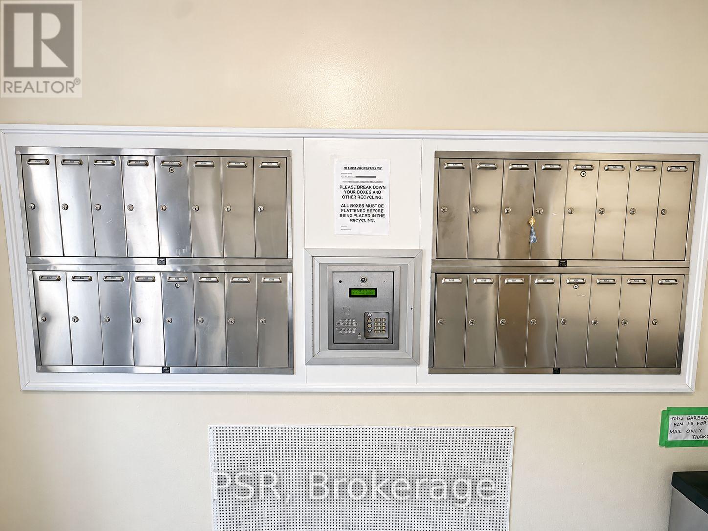
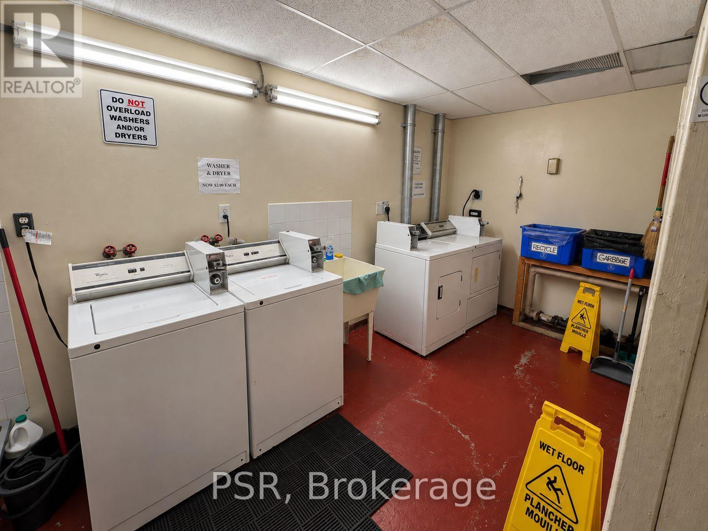
Bright and functional bachelor apartment in a convenient midtown location! This unit features an open-concept layout and renovated bathroom with stand-up shower. Heat, hydro and water are all included in the monthly rent!! Elevator access and coin laundry available in the building. Conveniently located near TTC, shops, restaurants, cafes and everyday amenities. Street parking available through City of Toronto permit. Interior photos have been virtually staged for illustration purposes. An excellent opportunity for comfortable and convenient city living! (id:66811)
Financial sandbox
Adjust the deal assumptions — returns recalculate instantly.
Monthly debt service
$7K
Projected NOI
$75K
Annual cash flow
$-8K
Cash-on-cash
-1.83%
DSCR
0.90
Going-in cap
4.99%
Figures are modelled from the listed price and asset class for illustration only. Verify all income, expenses, and financing terms independently before making an offer.
Area demographics
Trade area within 3 miles of the property.
Population
42,940
Households
16,071
Median income
$92,000
Median age
32.5
Daytime population
45,821
5-yr growth
8.8%
Modelled estimates for illustration until a licensed census data provider is connected.
Secure deal room
Confidential diligence documents for 503 - 214 VAUGHAN ROAD, Toronto (Oakwood Village).
Offering Memorandum
PDF · 4.2 MB
Rent Roll & T-12
XLSX · 820 KB
Environmental Phase I
PDF · 6.7 MB
Site Survey & Plans
PDF · 11.4 MB
Zoning Confirmation Letter
PDF · 310 KB
Preview experience — the electronic NDA is illustrative and is not a binding agreement.