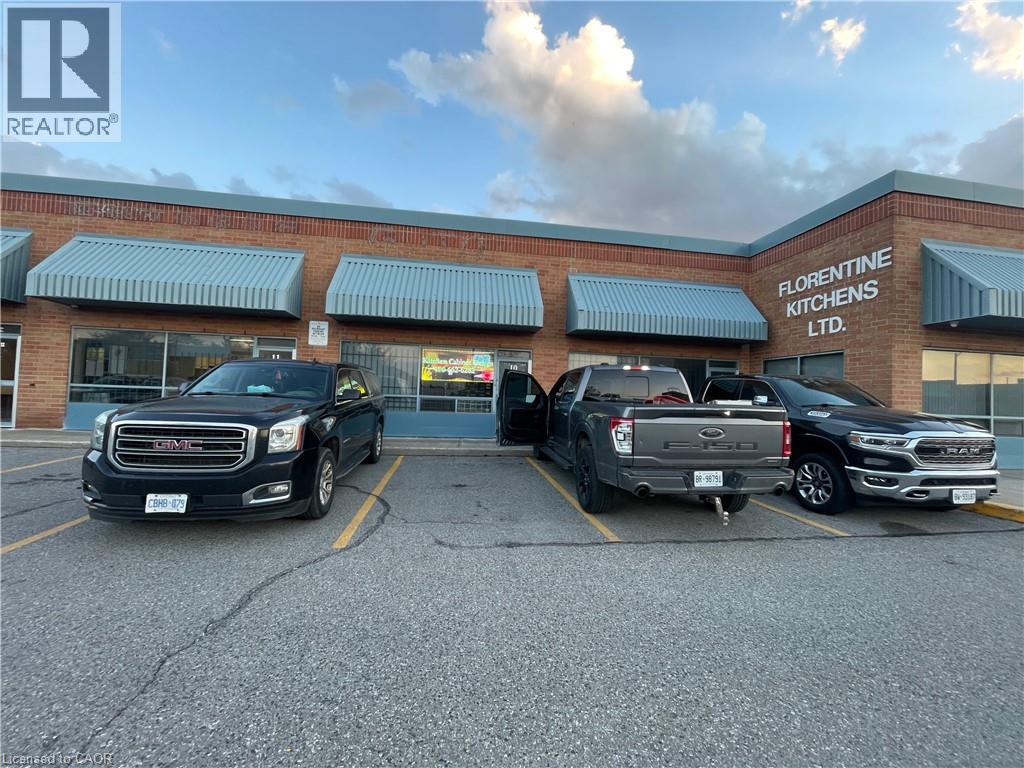
115 IRONSIDE Crescent Unit# 9, 10 & 11, Toronto
115 IRONSIDE Crescent Unit# 9, 10 & 11, Toronto, ON M1X1M1
$3.4M total
9,291 SF
Asset Class
Industrial
Size
9,291 SF
Building class
B
Zoning
IM — Medium Industrial
$ / SF
$366
Occupancy
86%
Year Built
1989
Clear height
35 ft
Loading docks
1
About this property
Rare opportunity to own a 9,291 SF contiguous flex industrial condominium (Units 9, 10 & 11 — three separate titles) in the Markham Road / McNicoll employment node. 5,811 SF ground floor plus 3,480 SF finished mezzanine, rebuilt in 2022 with steel I-beams ($300,000), with offices, meeting room, full kitchen and bathroom, served by a goods lift. Front showroom and offices finished to a high standard; clear-span warehouse at the rear with three 16-ft drive-in doors at grade and 600-amp electrical service. 39% office / 61% industrial. Minutes to Highways 401, 404 and 407. Realty taxes $21,276 (2025). Ideal for an owner-user or investor — units can be separated and sold or leased individually. Showings by appointment only; occupied and operating. (id:66811)
Financial sandbox
Adjust the deal assumptions — returns recalculate instantly.
Monthly debt service
$16K
Projected NOI
$141K
Annual cash flow
$-47K
Cash-on-cash
-4.61%
DSCR
0.75
Going-in cap
4.16%
Figures are modelled from the listed price and asset class for illustration only. Verify all income, expenses, and financing terms independently before making an offer.
Rent roll (estimated)
| Tenant | Area | Expiry |
|---|---|---|
| Aurora Legal LLP | 7,962 SF | 2029-08 |
Area demographics
Trade area within 3 miles of the property.
Population
78,657
Households
31,733
Median income
$98,000
Median age
45.1
Daytime population
81,717
5-yr growth
8.7%
Modelled estimates for illustration until a licensed census data provider is connected.
Secure deal room
Confidential diligence documents for 115 IRONSIDE Crescent Unit# 9, 10 & 11, Toronto.
Offering Memorandum
PDF · 4.2 MB
Rent Roll & T-12
XLSX · 820 KB
Environmental Phase I
PDF · 6.7 MB
Site Survey & Plans
PDF · 11.4 MB
Zoning Confirmation Letter
PDF · 310 KB
Preview experience — the electronic NDA is illustrative and is not a binding agreement.