 1/42
1/42200 ST HELEN'S AVENUE, Toronto (Dufferin Grove)
200 ST HELEN'S AVENUE, Toronto (Dufferin Grove), ON M6H4A1
$1.3M total
—
Asset Class
Specialty
Size
—
Building class
A
Zoning
DC2 — Site Specific
$ / SF
—
Occupancy
84%
About this property
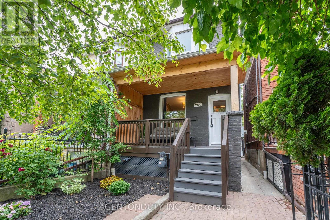
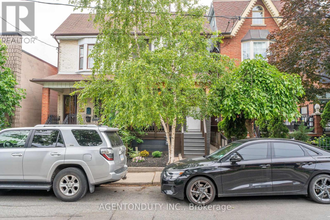
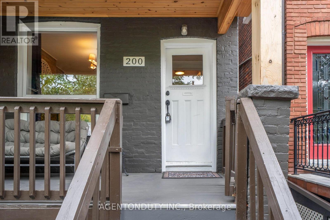
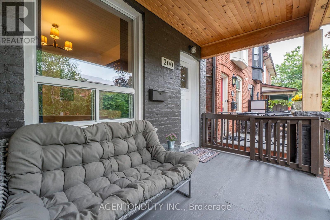
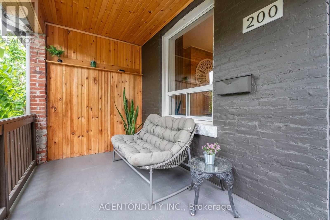
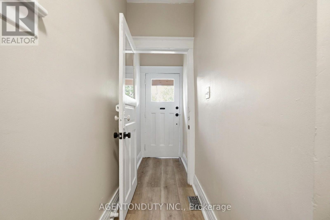
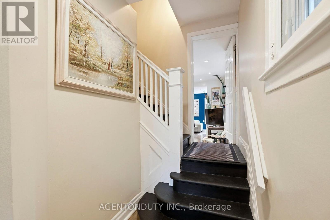
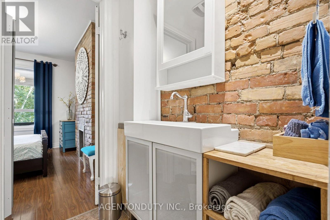
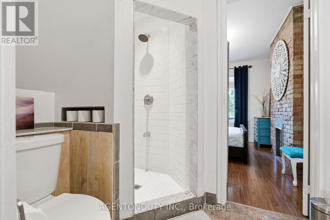
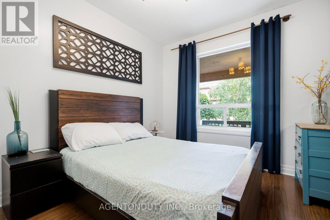
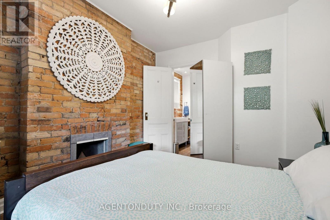
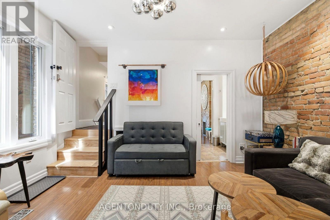
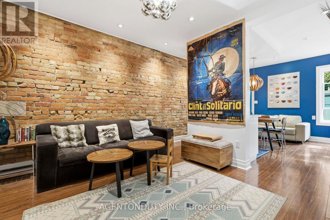
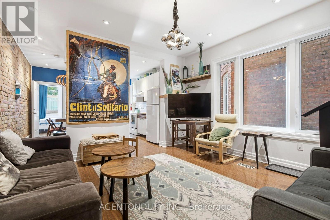
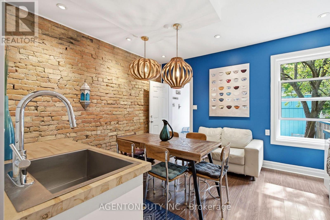
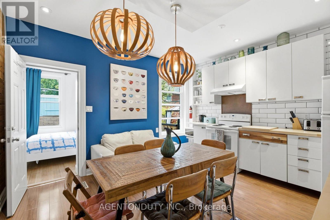
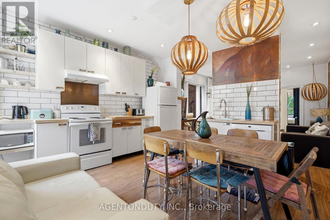
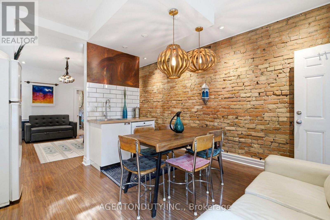
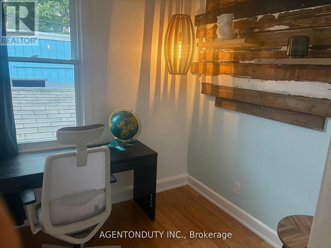
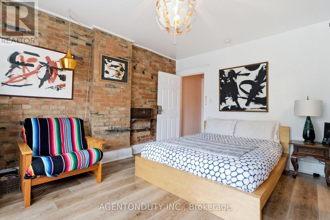
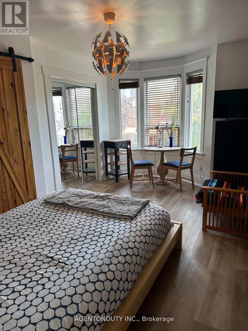
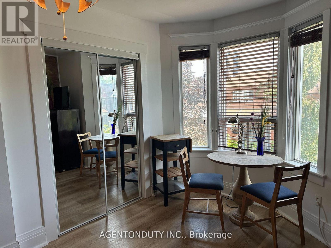
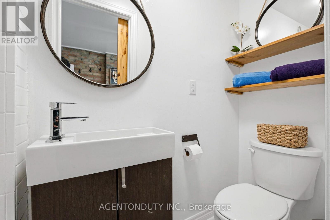
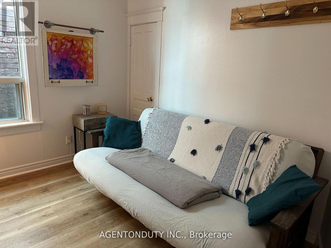
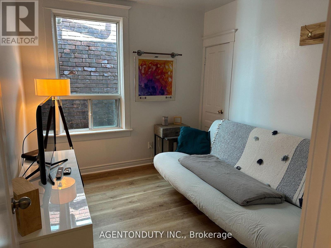
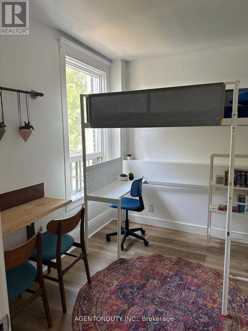
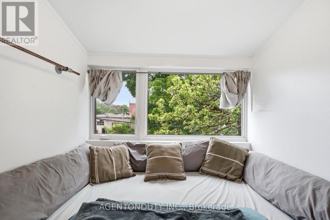
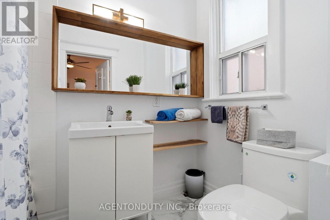
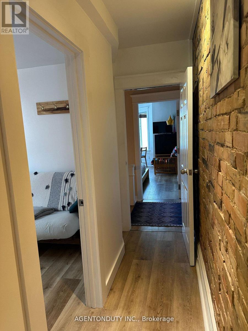
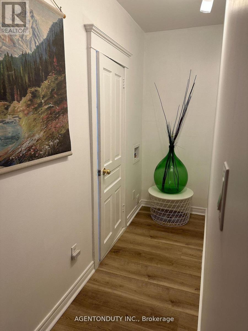
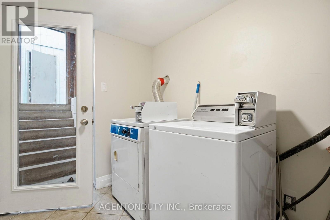
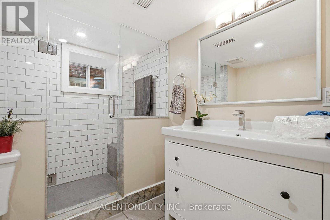
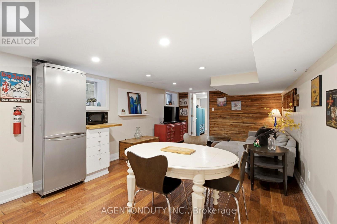
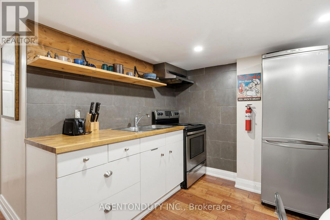
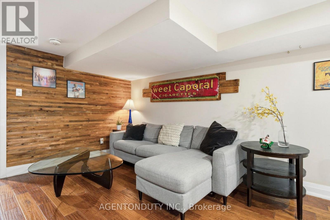
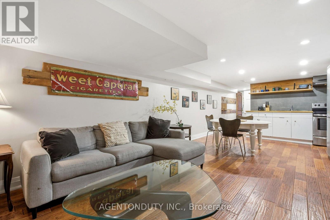
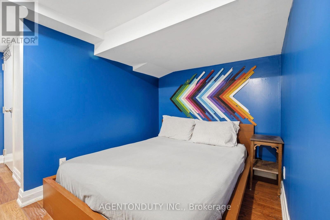
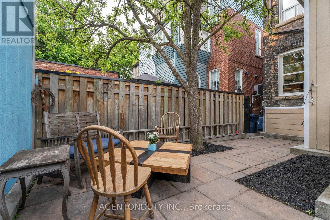
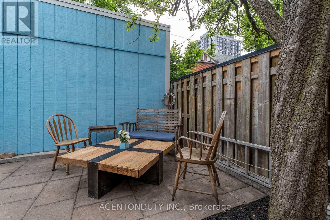
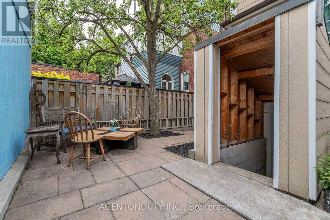
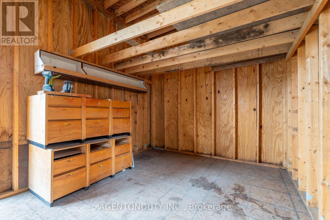
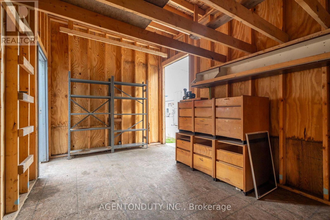
Single Family 4 Bedroom Home with a Separate Basement Apartment. Large Primary Bedroom on Second Floor has a 3 Piece Ensuite with a Large Bay Window Bringing in lots of light. Main Floor Bedroom with 3 Pc Ensuite can be used as a separate office/ clinic. Second floor Den / lounge can be used as another bedroom [Raised area can be removed]. Exposed Brick walls on Main and Second. Close to TTC, Go train stop is being built at the top of the street at Bloor, UP Express a short walk. Lots of street parking. Pad parking at rear of home currently has a shed built on but can easily be removed. Quiet One way residential street with park just south. Vacant & Move in Condition. Contents negotiable. (id:66811)
Financial sandbox
Adjust the deal assumptions — returns recalculate instantly.
Monthly debt service
$6K
Projected NOI
$70K
Annual cash flow
$-2K
Cash-on-cash
-0.54%
DSCR
0.97
Going-in cap
5.38%
Figures are modelled from the listed price and asset class for illustration only. Verify all income, expenses, and financing terms independently before making an offer.
Area demographics
Trade area within 3 miles of the property.
Population
95,447
Households
39,098
Median income
$108,000
Median age
31
Daytime population
144,356
5-yr growth
6%
Modelled estimates for illustration until a licensed census data provider is connected.
Secure deal room
Confidential diligence documents for 200 ST HELEN'S AVENUE, Toronto (Dufferin Grove).
Offering Memorandum
PDF · 4.2 MB
Rent Roll & T-12
XLSX · 820 KB
Environmental Phase I
PDF · 6.7 MB
Site Survey & Plans
PDF · 11.4 MB
Zoning Confirmation Letter
PDF · 310 KB
Preview experience — the electronic NDA is illustrative and is not a binding agreement.