 1/7
1/7291 COXWELL AVENUE, Toronto (Woodbine Corridor)
291 COXWELL AVENUE, Toronto (Woodbine Corridor), ON M4L3B5
$99,000 total
812 SF
Asset Class
Retail
Size
812 SF
Building class
C
Zoning
CNC — Neighbourhood Commercial
$ / SF
$122
Occupancy
91%
About this property
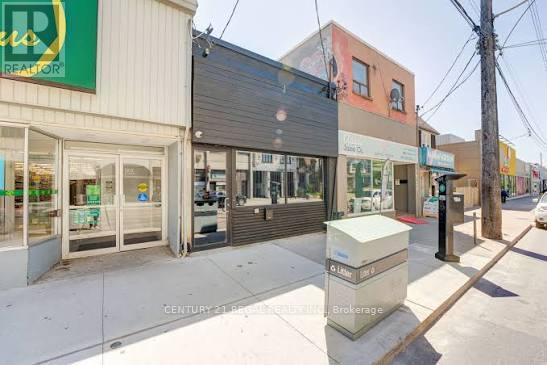
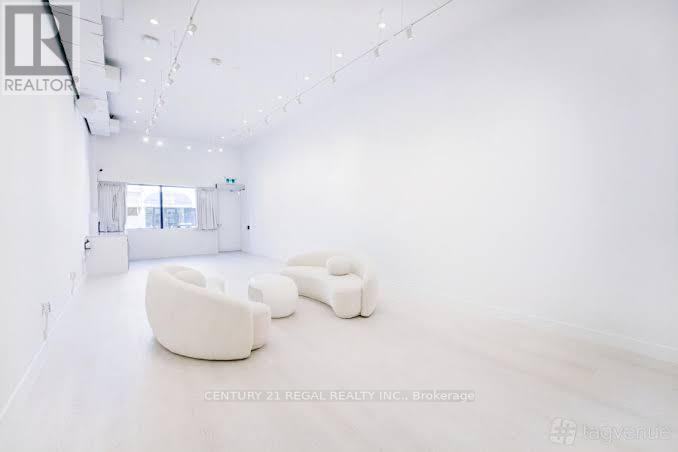
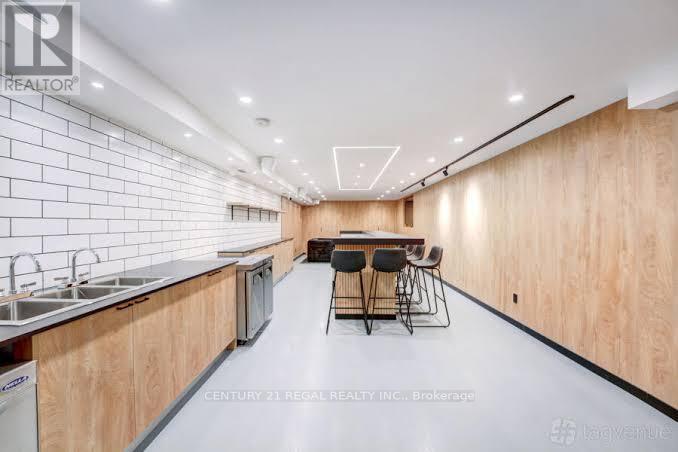
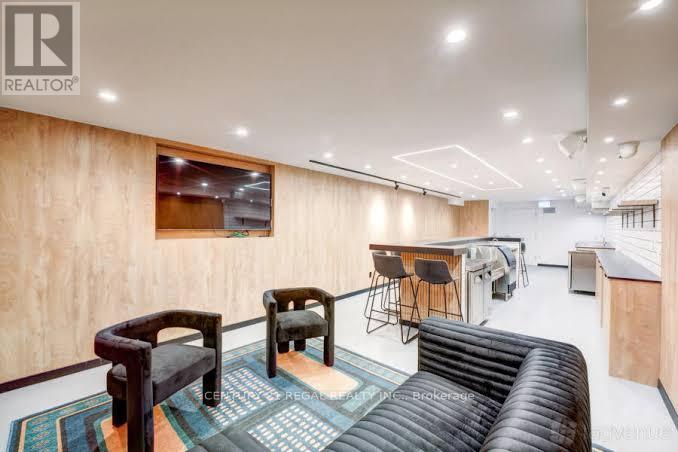
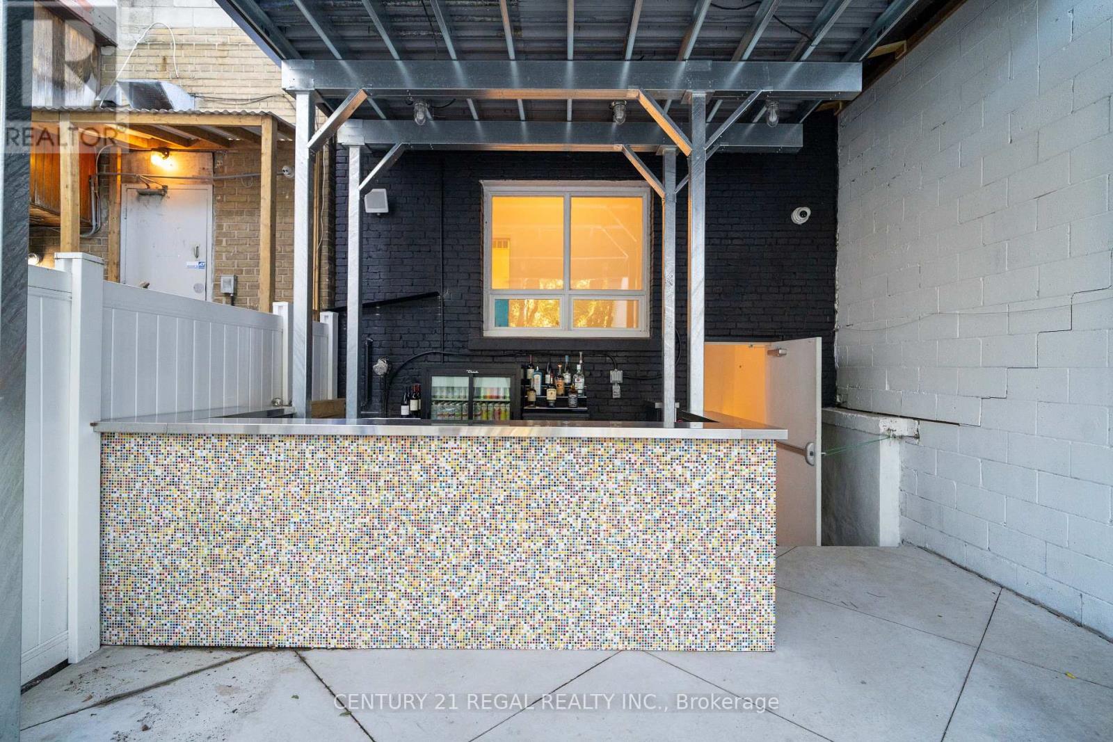
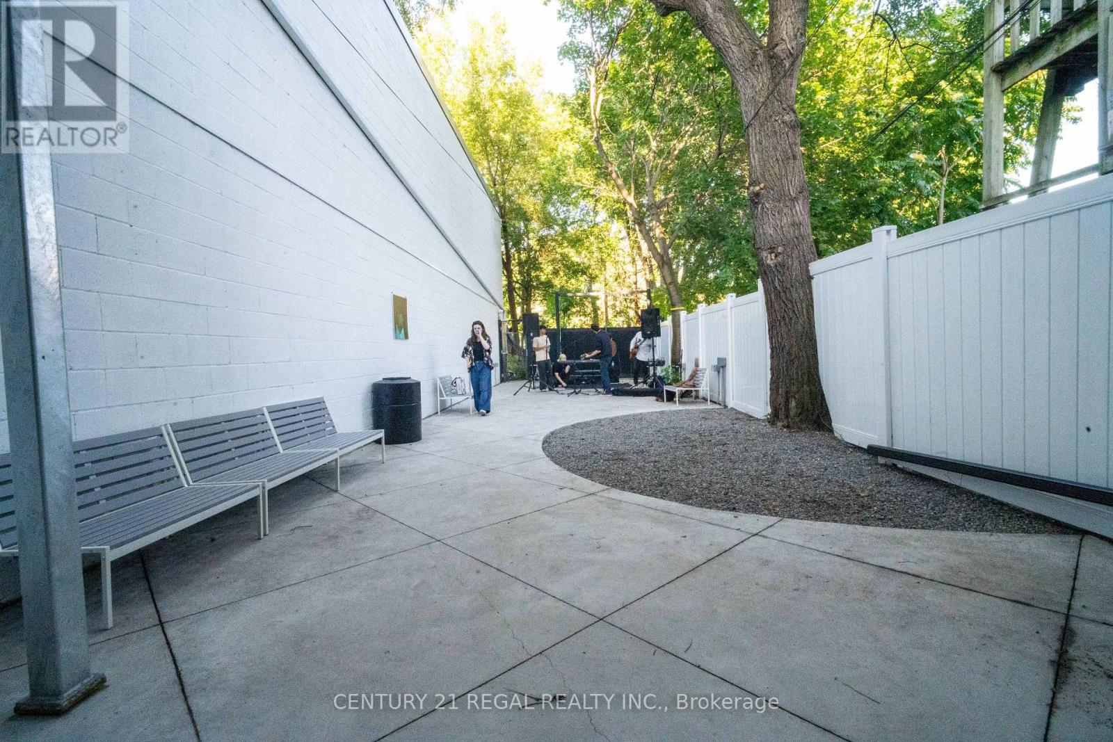
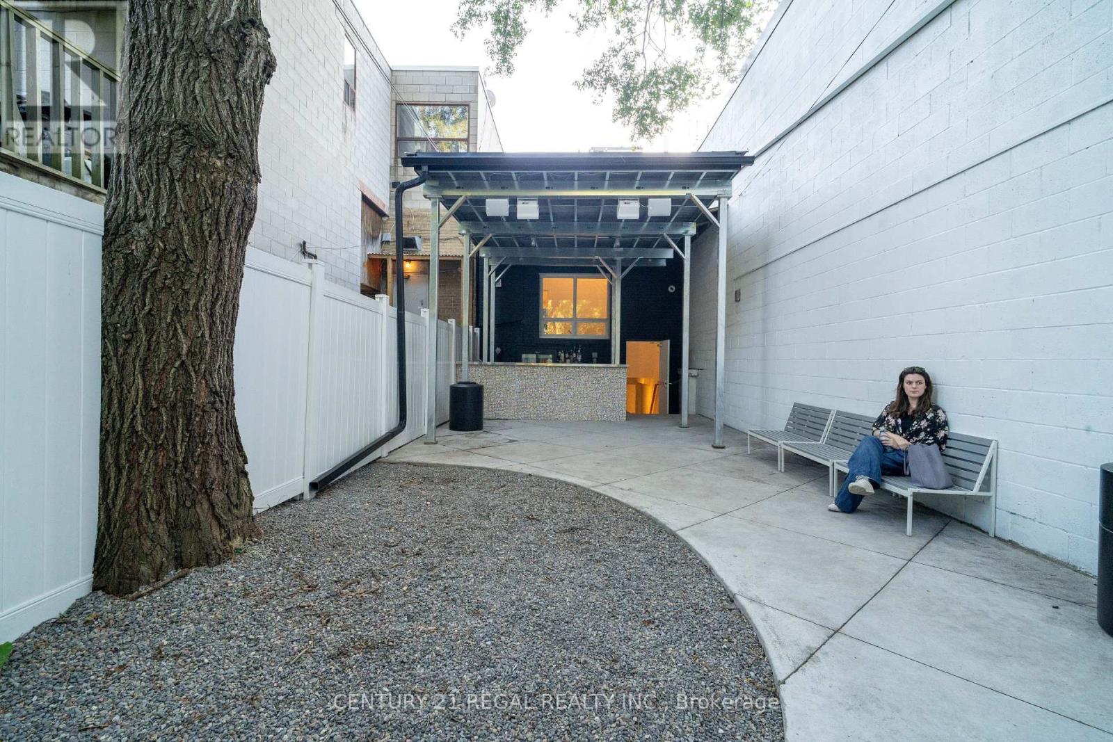
STUNNING AND RECENTLY RENOVATED FROM TOP TO BOTTOM, THIS SINGLE-USE PROPERTY WAS BUILT AND DESIGNED WITH INTENTION, METICULOUS ATTENTION TO DETAIL, AND NO EXPENSE SPARED. 800 SQUARE FEET OF CLEAR-SPAN SPACE ON THE MAIN FLOOR. THE LOWER LEVEL BOASTS A FULL-SERVICE BAR AND A COZY LOUNGE AREA.THE BACK PATIO OFFERS NEARLY 1,800 SQUARE FEET OF PRIVATE OUTDOOR SPACE, COMPLETE WITH A WET BAR, SOUND SYSTEM, AND LIGHTING. (id:66811)
Financial sandbox
Adjust the deal assumptions — returns recalculate instantly.
Monthly debt service
$457
Projected NOI
$6K
Annual cash flow
$251
Cash-on-cash
0.84%
DSCR
1.05
Going-in cap
5.79%
Figures are modelled from the listed price and asset class for illustration only. Verify all income, expenses, and financing terms independently before making an offer.
Rent roll (estimated)
| Tenant | Area | Expiry |
|---|---|---|
| Prairie Coffee Roasters | 507 SF | 2033-04 |
| Prairie Coffee Roasters | 400 SF | 2033-04 |
| Summit Trades Supply | 400 SF | 2033-04 |
Area demographics
Trade area within 3 miles of the property.
Population
58,753
Households
24,300
Median income
$95,000
Median age
42.3
Daytime population
76,554
5-yr growth
3.6%
Modelled estimates for illustration until a licensed census data provider is connected.
Secure deal room
Confidential diligence documents for 291 COXWELL AVENUE, Toronto (Woodbine Corridor).
Offering Memorandum
PDF · 4.2 MB
Rent Roll & T-12
XLSX · 820 KB
Environmental Phase I
PDF · 6.7 MB
Site Survey & Plans
PDF · 11.4 MB
Zoning Confirmation Letter
PDF · 310 KB
Preview experience — the electronic NDA is illustrative and is not a binding agreement.