


 1/16
1/16101A - 219 DUFFERIN STREET, Toronto (South Parkdale)
101A - 219 DUFFERIN STREET, Toronto (South Parkdale), ON M6K1J1
$26.95 per sq ft / yr
2,429 SF
Asset Class
Office
Size
2,429 SF
Building class
B
Zoning
DC1 — Direct Control
$ / SF
$0
Occupancy
88%
About this property
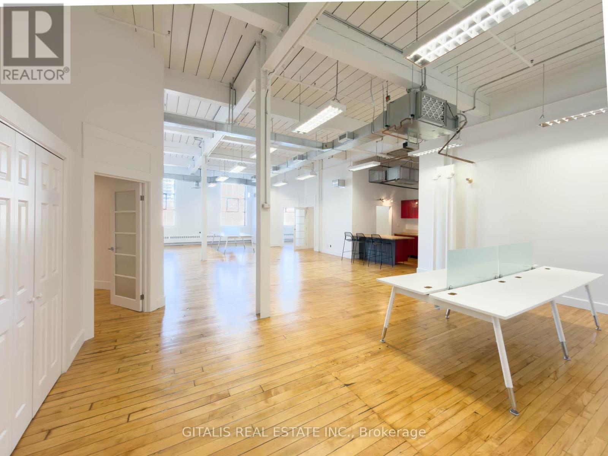
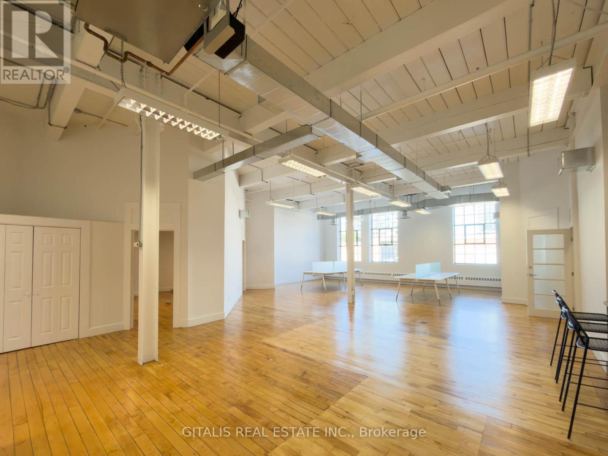
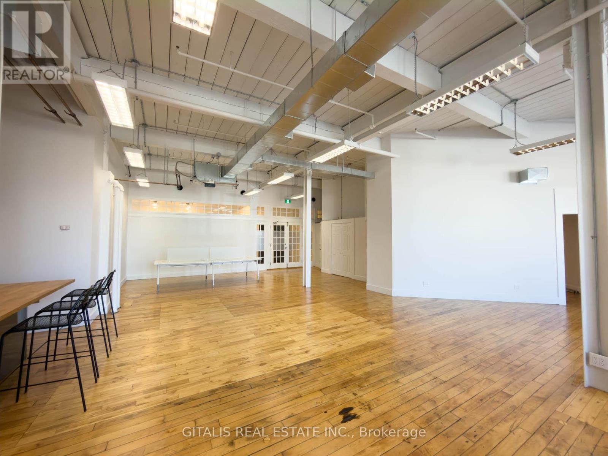
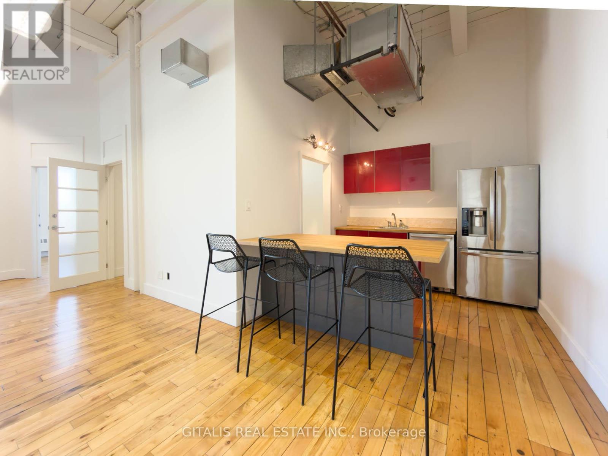
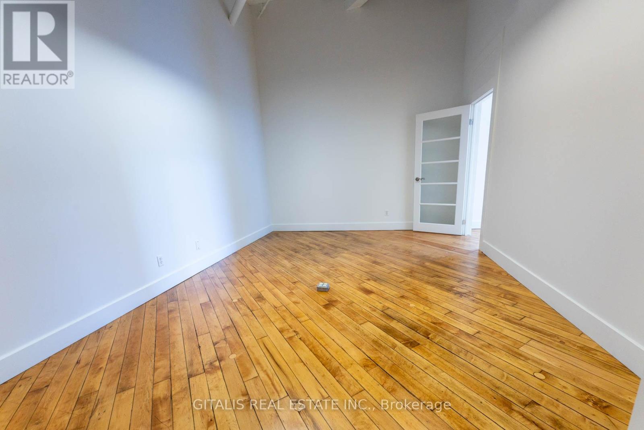
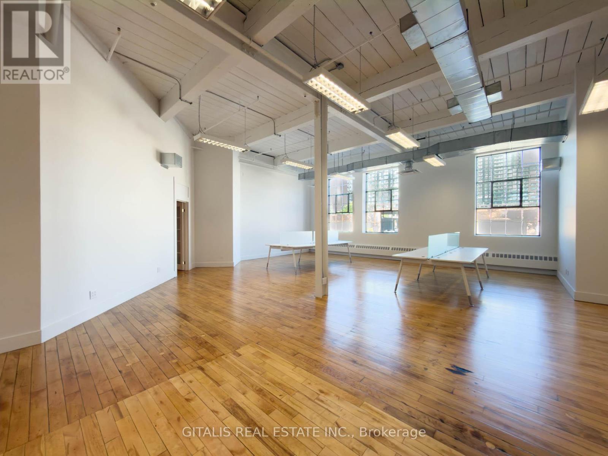
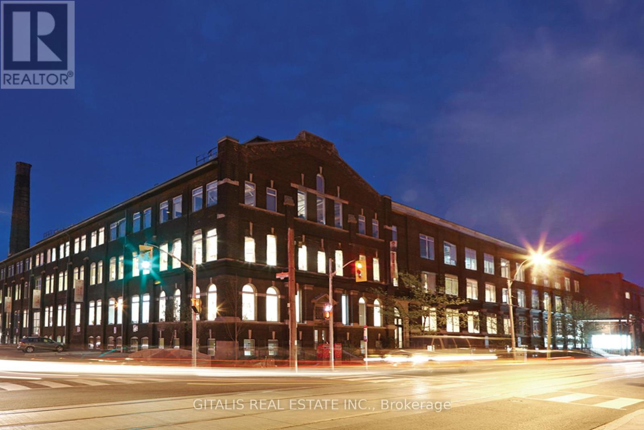
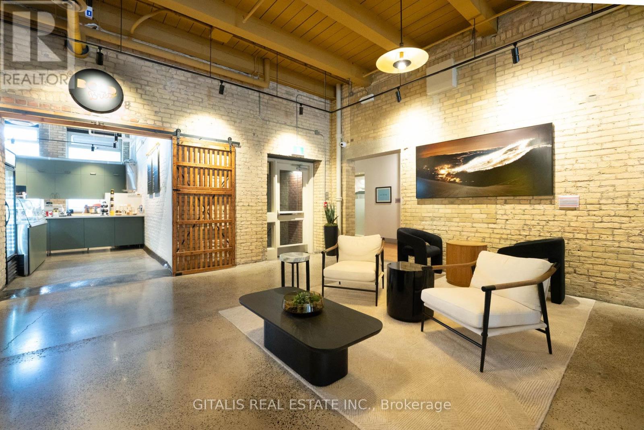
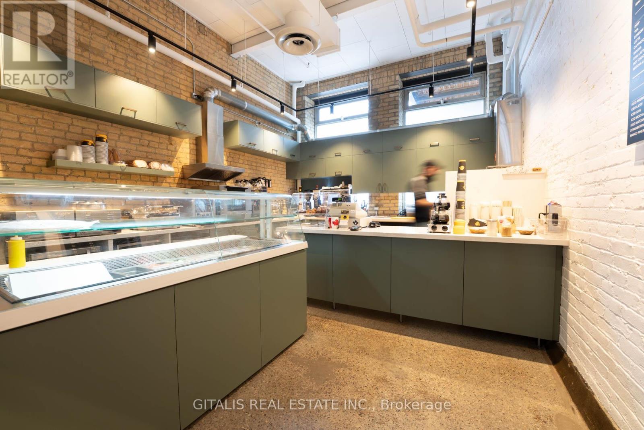
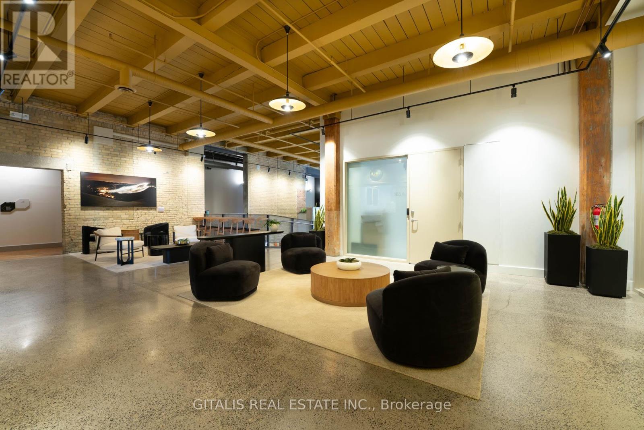
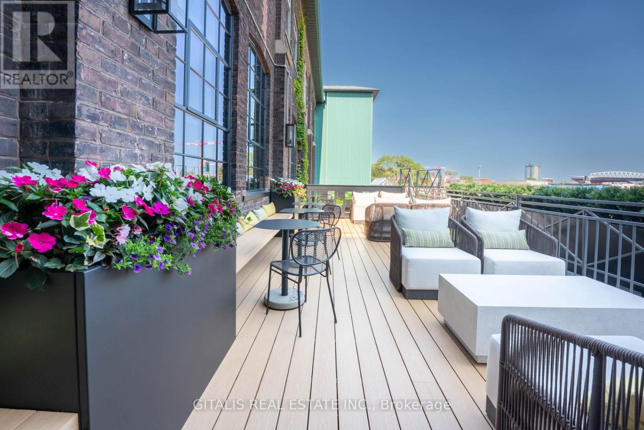
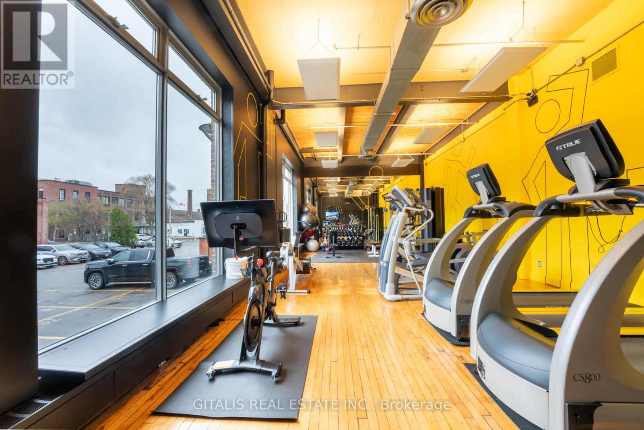
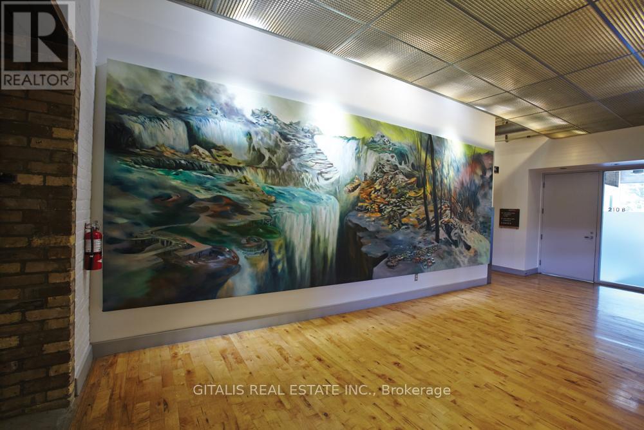
Stunning turnkey creative office at the iconic Light Factory in Liberty Village. This bright unit features polished hardwood floors, high open ceilings with exposed ductwork, a sleek kitchenette, private office,, a boardroom, and a spacious open area perfect for team collaboration. Oversized industrial-style windows flood the space with natural light. Tenants enjoy access to premium building amenities including a yoga studio with free classes, an on-site cafe, gym, rooftop patios, and a luxurious indoor/outdoor tenant lounge. Flexible lease terms. TMI $21.40 PSF (includes hydro). (id:66811)
Financial sandbox
Adjust the deal assumptions — returns recalculate instantly.
Monthly debt service
$0
Projected NOI
$2
Annual cash flow
$0
Cash-on-cash
1.50%
DSCR
1.08
Going-in cap
5.99%
Figures are modelled from the listed price and asset class for illustration only. Verify all income, expenses, and financing terms independently before making an offer.
Rent roll (estimated)
| Tenant | Area | Expiry |
|---|---|---|
| Halcyon Wealth Partners | 928 SF | 2027-06 |
| Halcyon Wealth Partners | 522 SF | 2027-06 |
| Halcyon Wealth Partners | 681 SF | 2027-06 |
Area demographics
Trade area within 3 miles of the property.
Population
78,203
Households
35,788
Median income
$97,500
Median age
42.1
Daytime population
71,818
5-yr growth
3.3%
Modelled estimates for illustration until a licensed census data provider is connected.
Secure deal room
Confidential diligence documents for 101A - 219 DUFFERIN STREET, Toronto (South Parkdale).
Offering Memorandum
PDF · 4.2 MB
Rent Roll & T-12
XLSX · 820 KB
Environmental Phase I
PDF · 6.7 MB
Site Survey & Plans
PDF · 11.4 MB
Zoning Confirmation Letter
PDF · 310 KB
Preview experience — the electronic NDA is illustrative and is not a binding agreement.