 1/20
1/20316 SAGUENAY AVENUE, Oshawa (Vanier)
316 SAGUENAY AVENUE, Oshawa (Vanier), ON L1J2N1
$2.6M total
—
Asset Class
Multifamily
Size
—
Building class
C
Zoning
RA9 — High Rise
$ / SF
—
Occupancy
91%
About this property
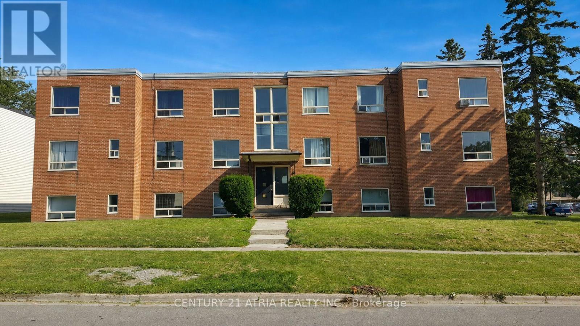
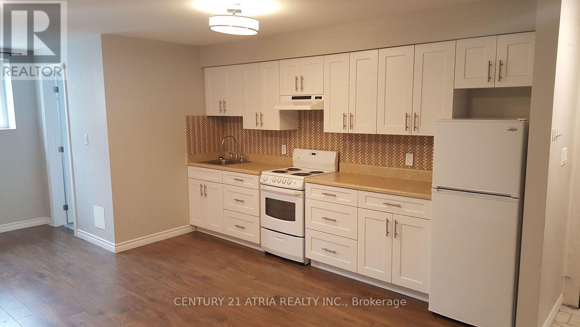
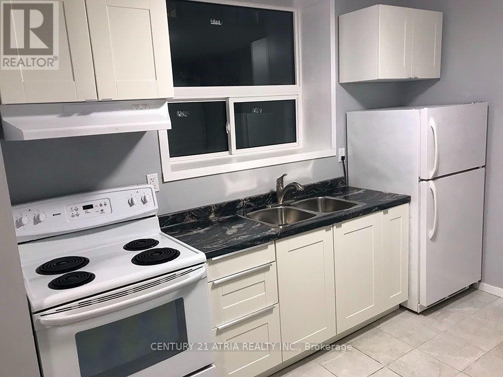
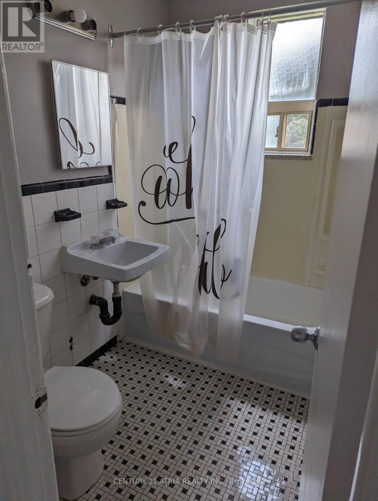
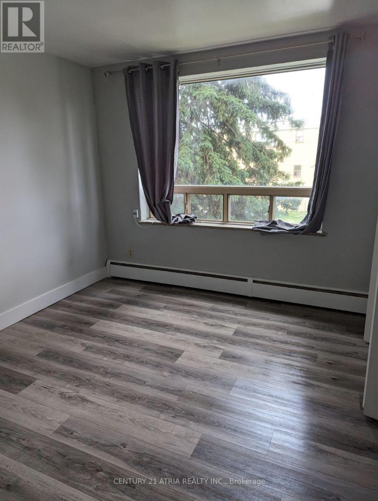
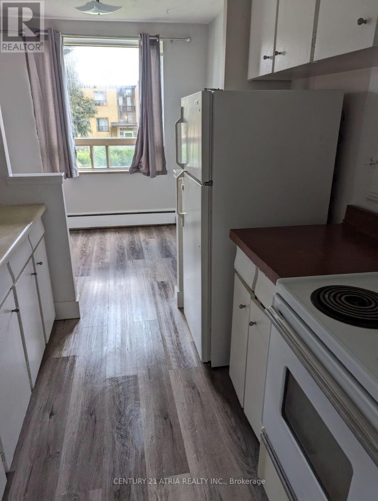
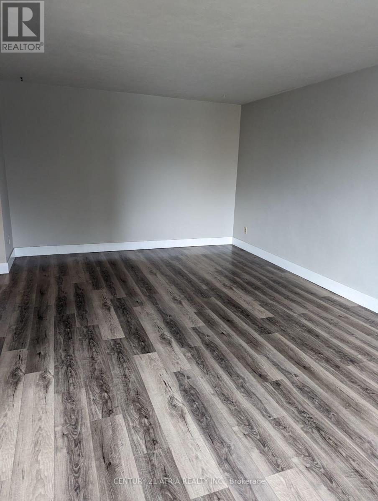
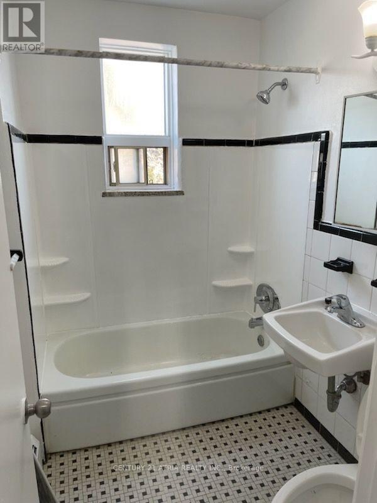
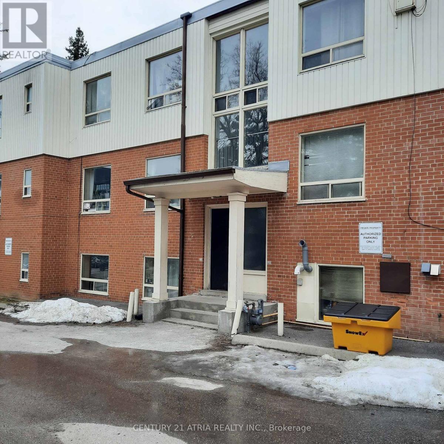
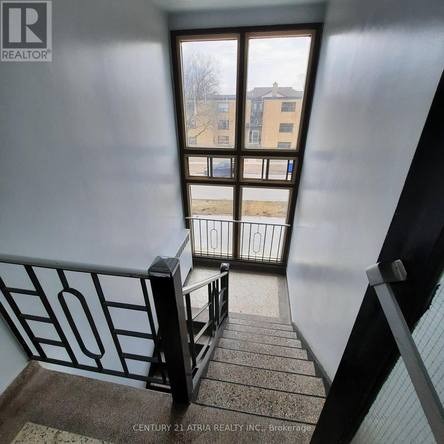
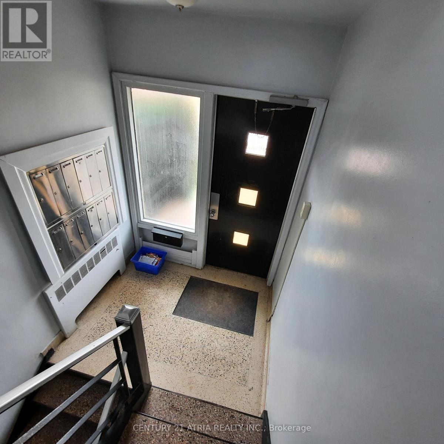
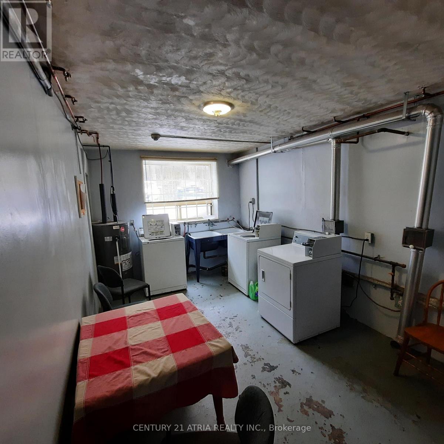
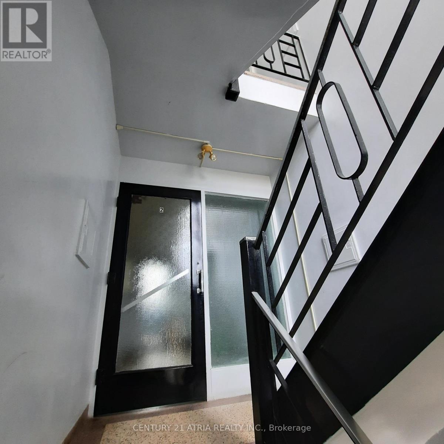
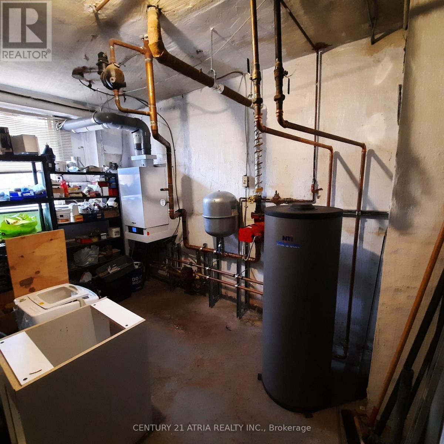
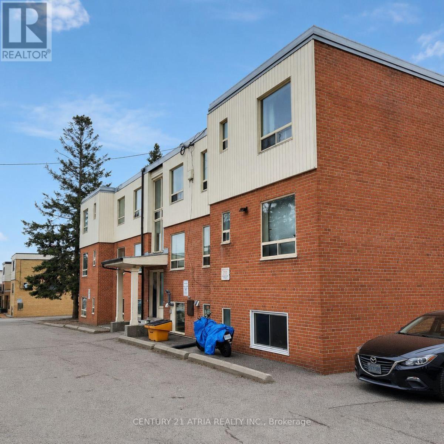
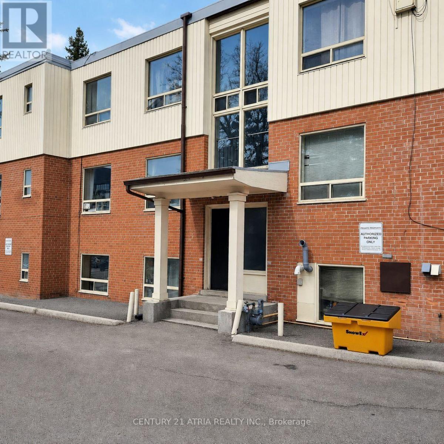
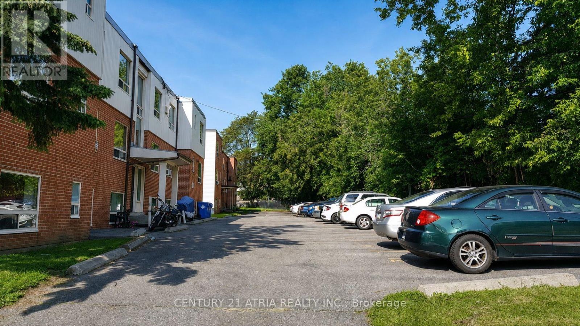
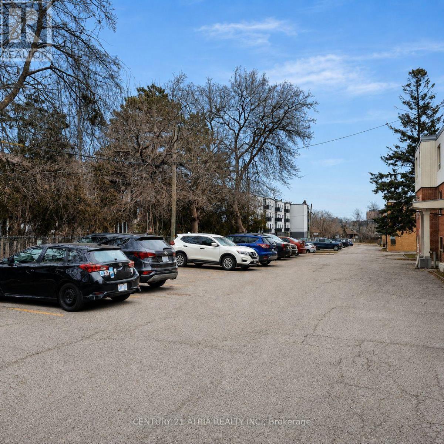
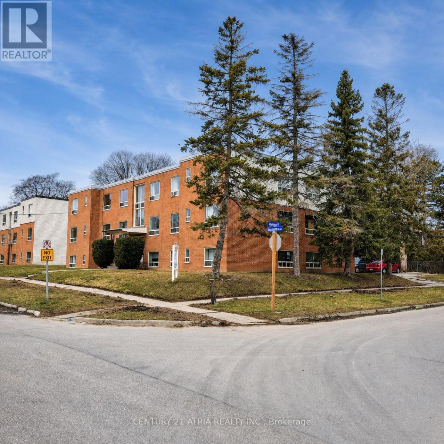
12-unit multi-residential investment opportunity in Oshawa featuring 11 two-bedroom units and 1 bachelor on an approx. 0.305-acre site with 12 surface parking spaces. Current residential rents total approximately $204,948/year, with approximately $39,828/year of identified rental income potential as below-market units turn over. All units are separately metered for electricity. 8 units are separately metered for water, with the remaining capable of conversion on turnover. Building systems include a gas boiler installed in 2022, owned hot water equipment, cashless laundry and a fire alarm system.Convenient location approximately five minutes to Highway 401, close to local retail and within walking distance of Oshawa Centre. Buyer to verify all measurements, zoning, income, expensesand property information. (id:66811)
Financial sandbox
Adjust the deal assumptions — returns recalculate instantly.
Monthly debt service
$12K
Projected NOI
$92K
Annual cash flow
$-52K
Cash-on-cash
-6.66%
DSCR
0.64
Going-in cap
3.54%
Figures are modelled from the listed price and asset class for illustration only. Verify all income, expenses, and financing terms independently before making an offer.
Area demographics
Trade area within 3 miles of the property.
Population
142,783
Households
55,246
Median income
$128,500
Median age
38.2
Daytime population
191,540
5-yr growth
4.8%
Modelled estimates for illustration until a licensed census data provider is connected.
Secure deal room
Confidential diligence documents for 316 SAGUENAY AVENUE, Oshawa (Vanier).
Offering Memorandum
PDF · 4.2 MB
Rent Roll & T-12
XLSX · 820 KB
Environmental Phase I
PDF · 6.7 MB
Site Survey & Plans
PDF · 11.4 MB
Zoning Confirmation Letter
PDF · 310 KB
Preview experience — the electronic NDA is illustrative and is not a binding agreement.