


 1/6
1/6410 - 1275 FINCH AVENUE W, Toronto (York University Heights)
410 - 1275 FINCH AVENUE W, Toronto (York University Heights), ON M3J0L5
$322,026 total
1,030 SF
Asset Class
Office
Size
1,030 SF
Building class
A
Zoning
DC1 — Direct Control
$ / SF
$313
Occupancy
93%
About this property
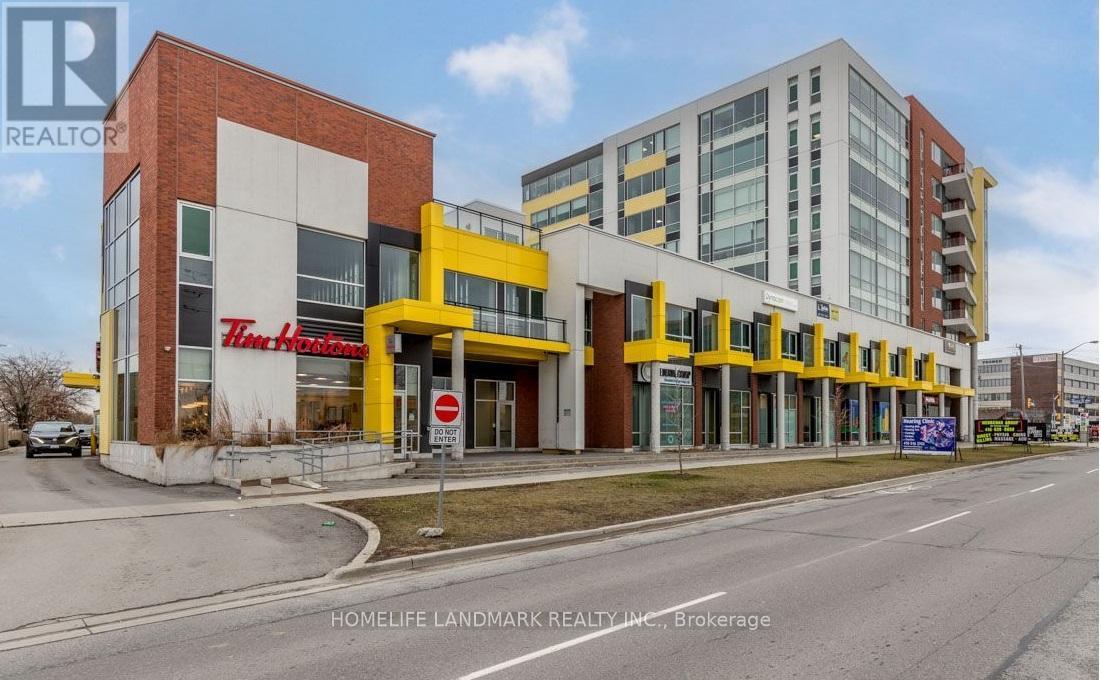
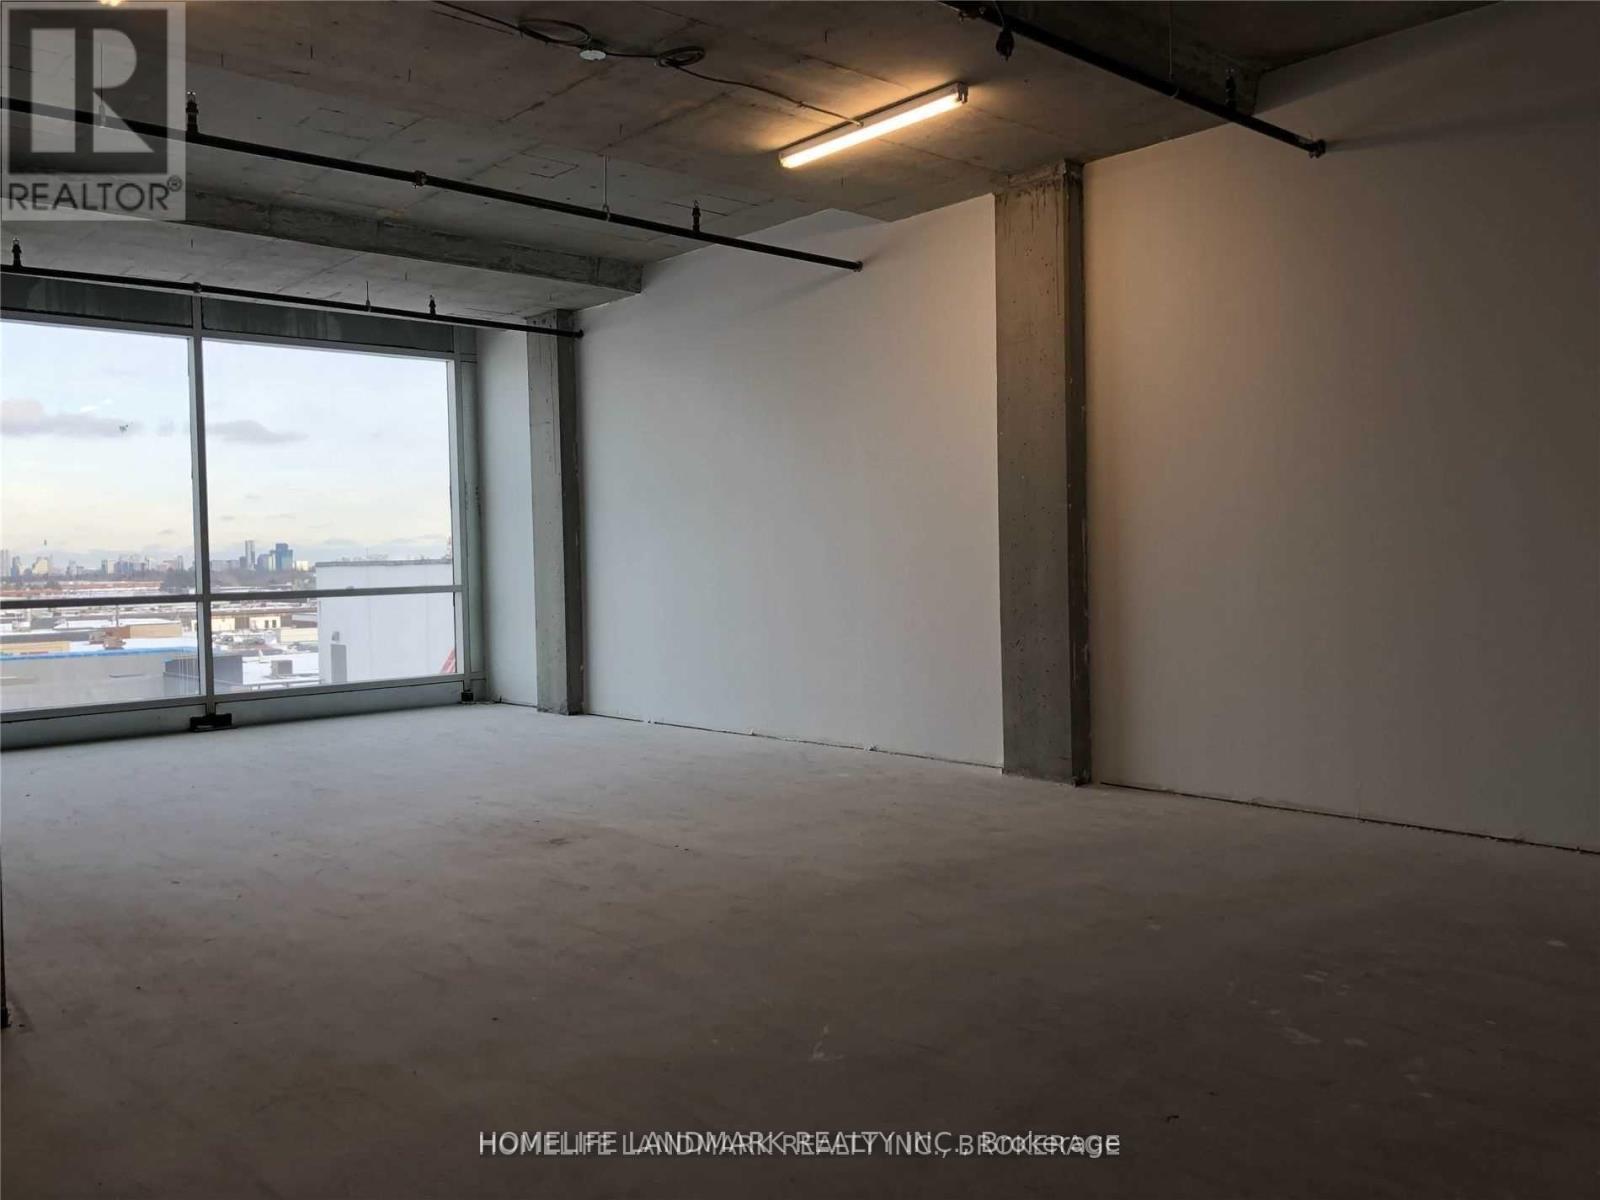
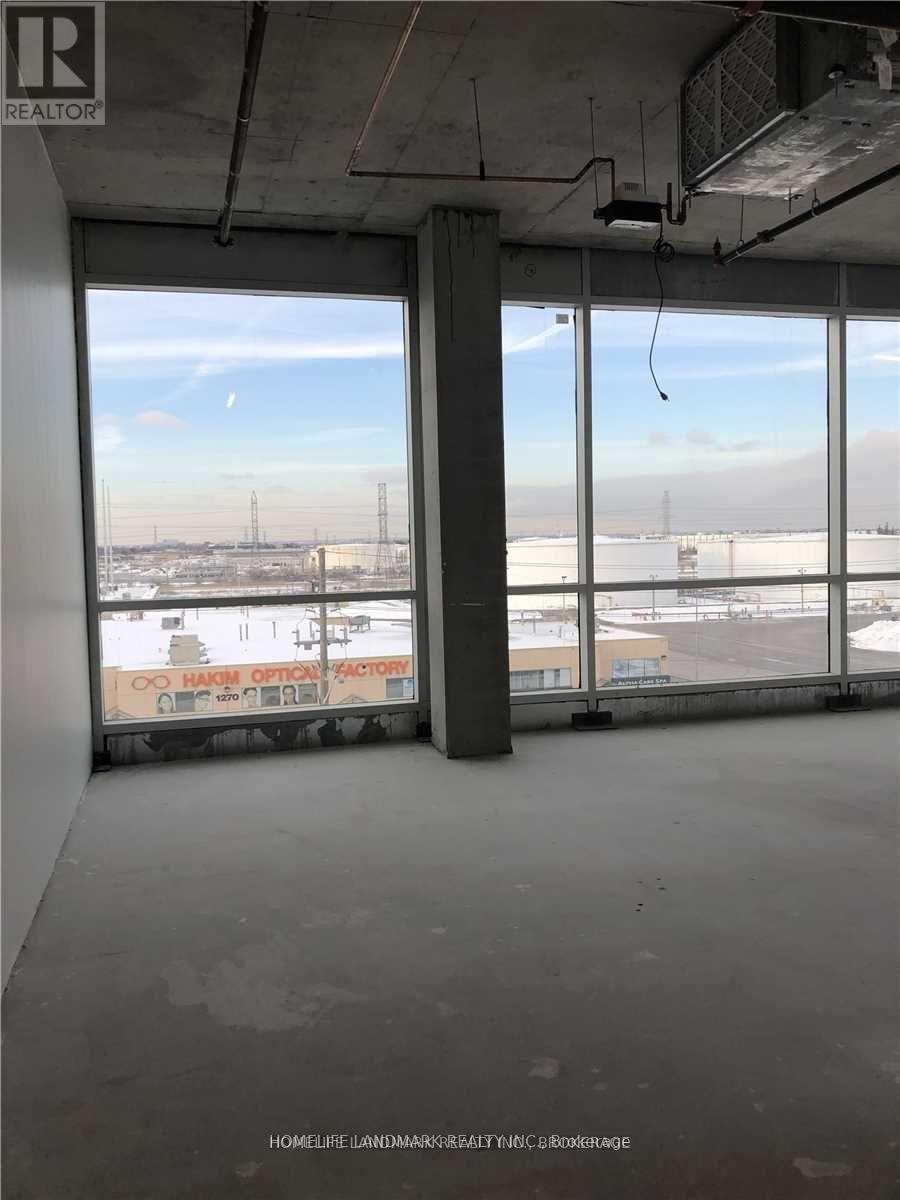
New Prime North York Office Space - Whole Wall Of Window Over Look Green Terrance, Tim Horton's Coffee On Main Floor. Steps To The New Finch Ave W Subway Station, Public Transit, 3 Floors Of Underground Parking. Own And Build Your Office in style. Massive 3rd Floor Rooftop Terrace. Unit Currently In Base Building Condition. separate electric meter for the unit. (id:66811)
Financial sandbox
Adjust the deal assumptions — returns recalculate instantly.
Monthly debt service
$1K
Projected NOI
$20K
Annual cash flow
$2K
Cash-on-cash
2.13%
DSCR
1.12
Going-in cap
6.18%
Figures are modelled from the listed price and asset class for illustration only. Verify all income, expenses, and financing terms independently before making an offer.
Rent roll (estimated)
| Tenant | Area | Expiry |
|---|---|---|
| Northbridge Logistics | 645 SF | 2027-07 |
| Northbridge Logistics | 400 SF | 2027-07 |
Area demographics
Trade area within 3 miles of the property.
Population
67,183
Households
26,933
Median income
$109,500
Median age
34.7
Daytime population
83,576
5-yr growth
6.1%
Modelled estimates for illustration until a licensed census data provider is connected.
Secure deal room
Confidential diligence documents for 410 - 1275 FINCH AVENUE W, Toronto (York University Heights).
Offering Memorandum
PDF · 4.2 MB
Rent Roll & T-12
XLSX · 820 KB
Environmental Phase I
PDF · 6.7 MB
Site Survey & Plans
PDF · 11.4 MB
Zoning Confirmation Letter
PDF · 310 KB
Preview experience — the electronic NDA is illustrative and is not a binding agreement.