
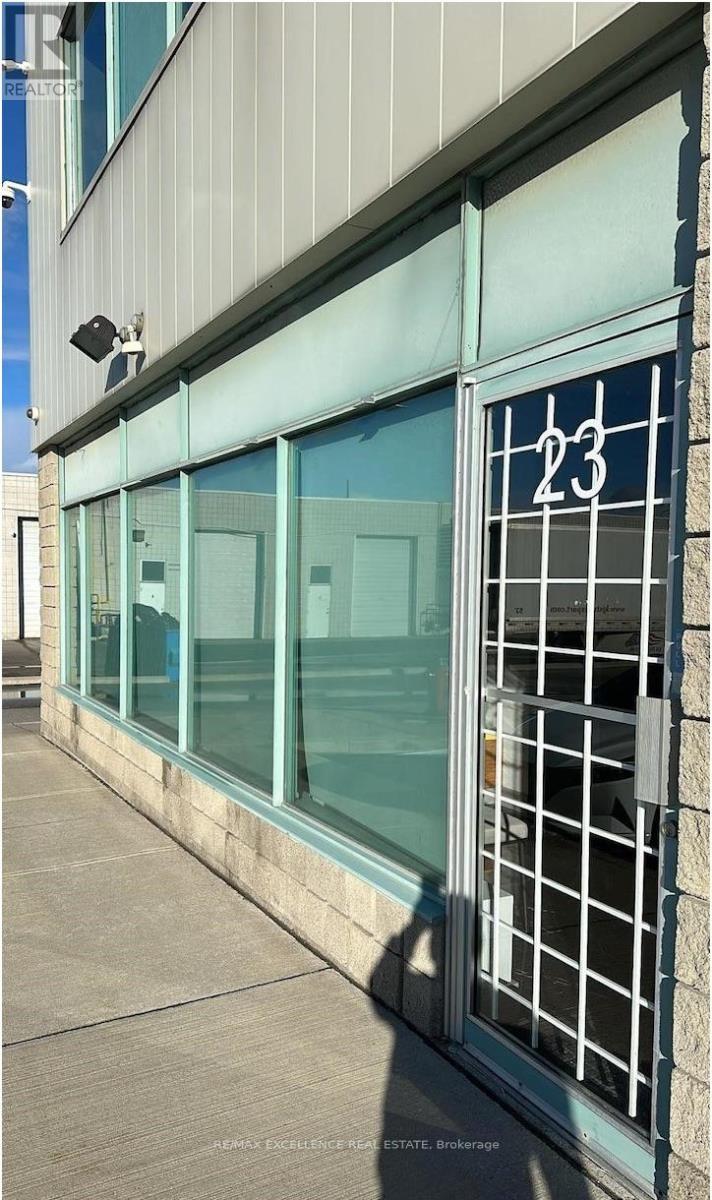
 1/14
1/1423 - 7895 TRANMERE DRIVE, Mississauga (Northeast)
23 - 7895 TRANMERE DRIVE, Mississauga (Northeast), ON L5S1V9
Price on request
1,500 SF
Asset Class
Office
Size
1,500 SF
Building class
B
Zoning
DC1 — Direct Control
$ / SF
—
Occupancy
83%
About this property
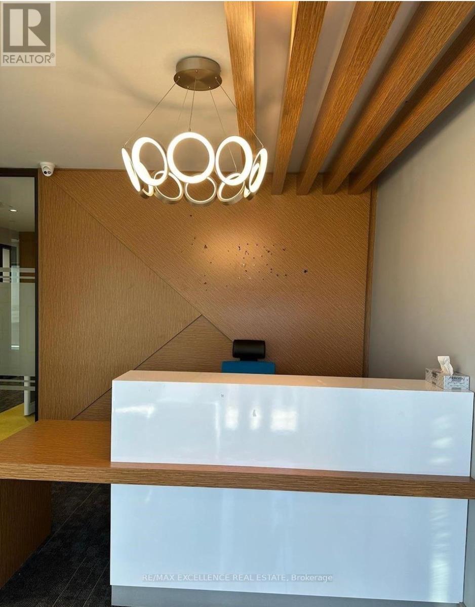
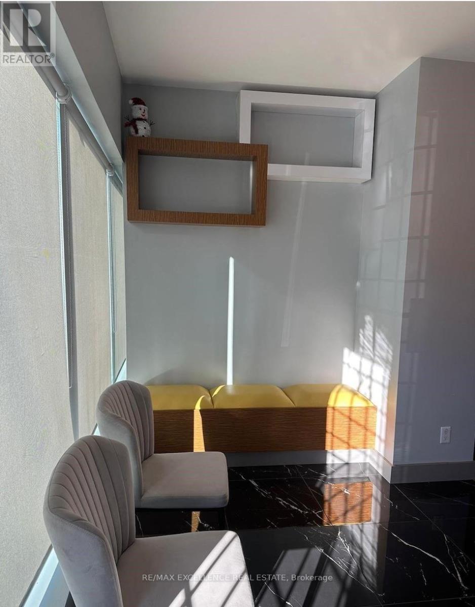
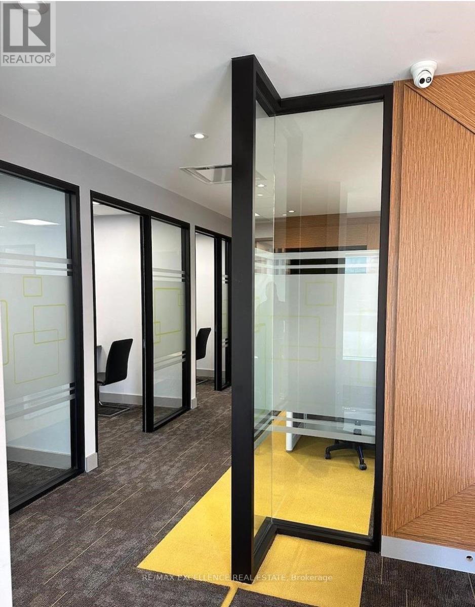
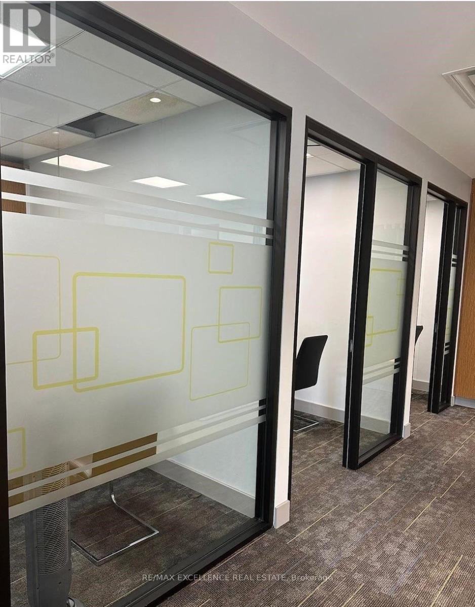
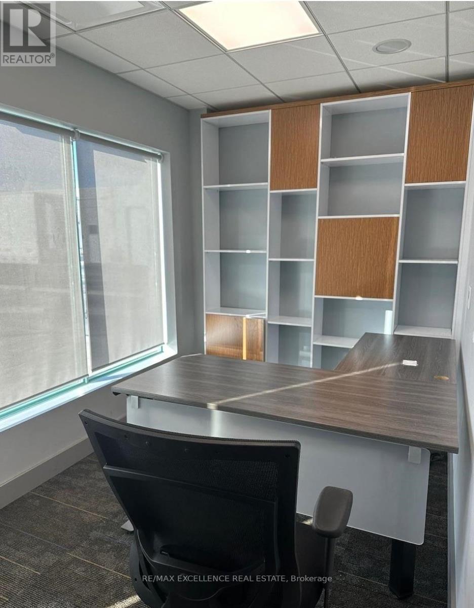
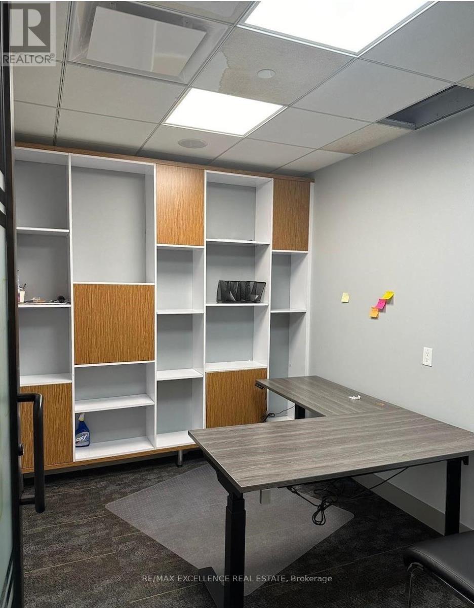
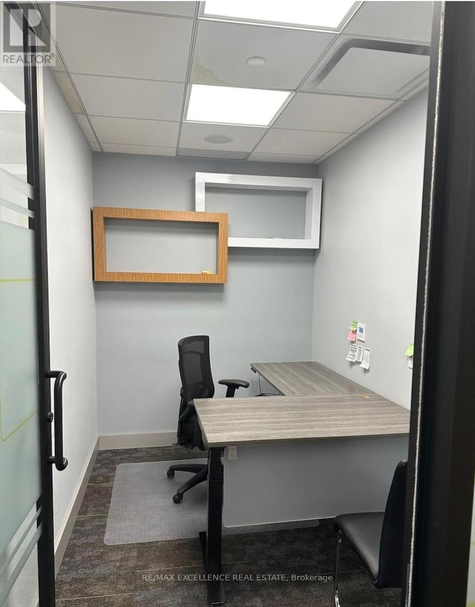
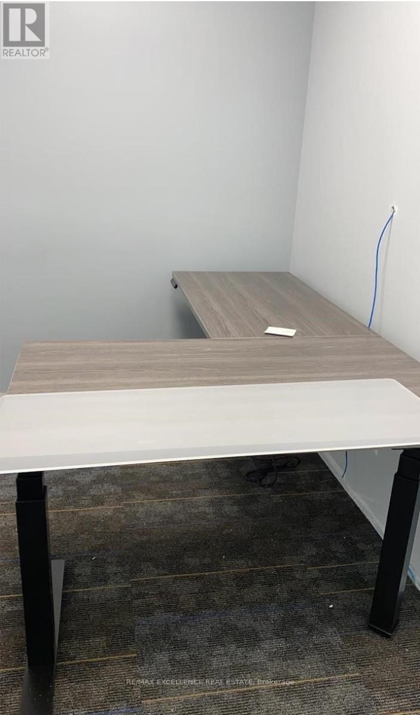
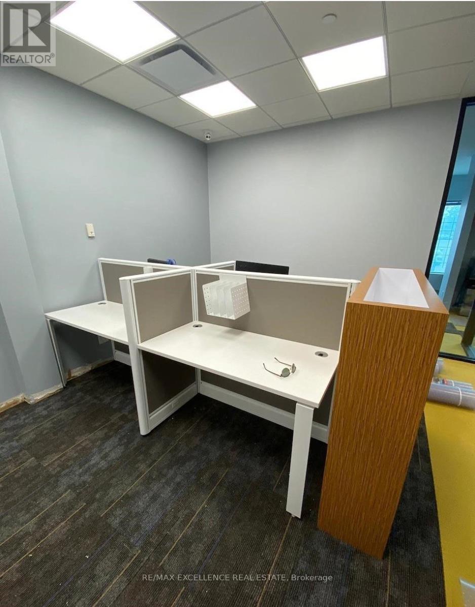
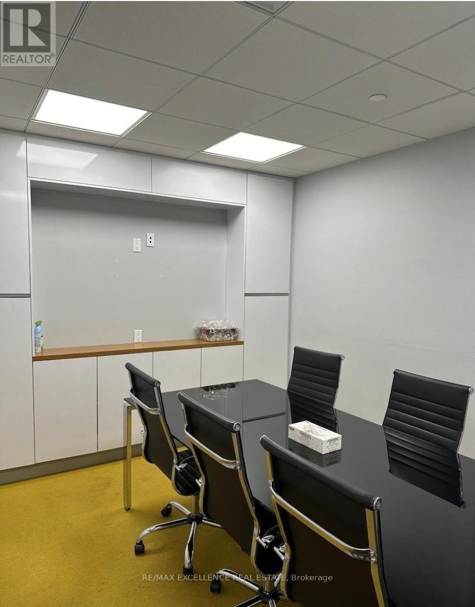
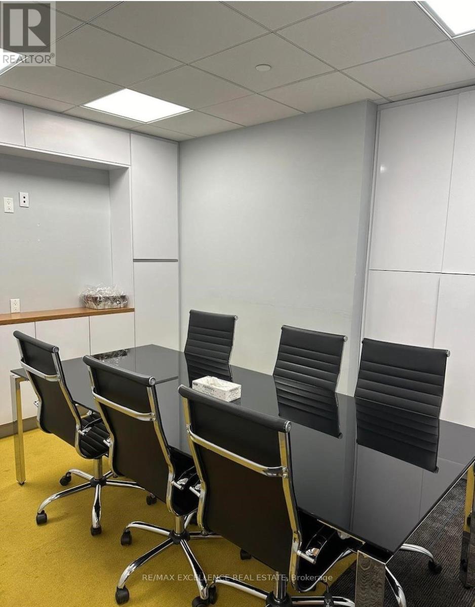
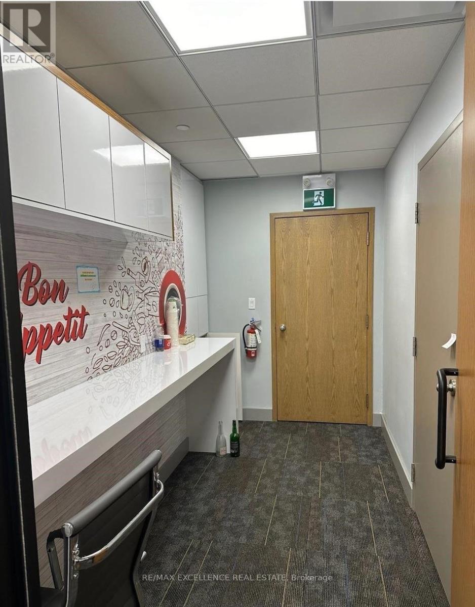
1,500 SF FULLY FINISHED PROFESSIONAL OFFICE | MAIN LEVEL | DERRY RD & DIXIE RD. Move-in-ready professional office in a well-maintained, 24-hour secured commercial condominium. Has functional layout featuring a welcoming reception area, four private offices, boardroom, kitchen, administrative area, and storage. Ample visitor parking available. Excellent access to Highways 401, 407 and 410, and just minutes from Pearson International Airport. Ideal for a variety of professional uses, including accounting, engineering, consulting, insurance, real estate, mortgage, legal, and other professional services. (id:66811)
Financial sandbox
Adjust the deal assumptions — returns recalculate instantly.
Monthly debt service
$7K
Projected NOI
$67K
Annual cash flow
$-16K
Cash-on-cash
-3.54%
DSCR
0.81
Going-in cap
4.48%
Figures are modelled from the listed price and asset class for illustration only. Verify all income, expenses, and financing terms independently before making an offer.
Rent roll (estimated)
| Tenant | Area | Expiry |
|---|---|---|
| Meridian Health Group | 727 SF | 2027-07 |
| Meridian Health Group | 400 SF | 2027-07 |
| Meridian Health Group | 400 SF | 2027-07 |
| Meridian Health Group | 400 SF | 2027-07 |
Area demographics
Trade area within 3 miles of the property.
Population
128,055
Households
45,447
Median income
$106,500
Median age
34.1
Daytime population
216,019
5-yr growth
4.9%
Modelled estimates for illustration until a licensed census data provider is connected.
Secure deal room
Confidential diligence documents for 23 - 7895 TRANMERE DRIVE, Mississauga (Northeast).
Offering Memorandum
PDF · 4.2 MB
Rent Roll & T-12
XLSX · 820 KB
Environmental Phase I
PDF · 6.7 MB
Site Survey & Plans
PDF · 11.4 MB
Zoning Confirmation Letter
PDF · 310 KB
Preview experience — the electronic NDA is illustrative and is not a binding agreement.