 1/33
10 PLANT FARM Boulevard Unit# 4, Brantford
10 PLANT FARM Boulevard Unit# 4, Brantford, ON N3S7W3
$12 per sq ft / yr
7,500 SF
Asset Class
Industrial
Size
7,500 SF
Building class
C
Zoning
IB — Industrial Business
$ / SF
$0
Occupancy
100%
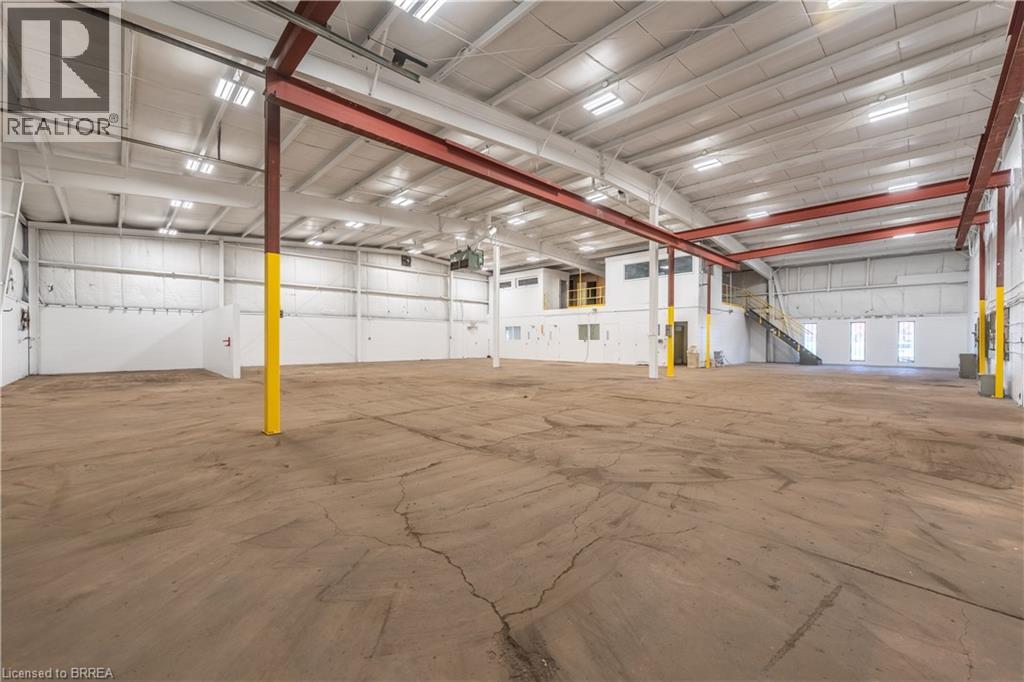
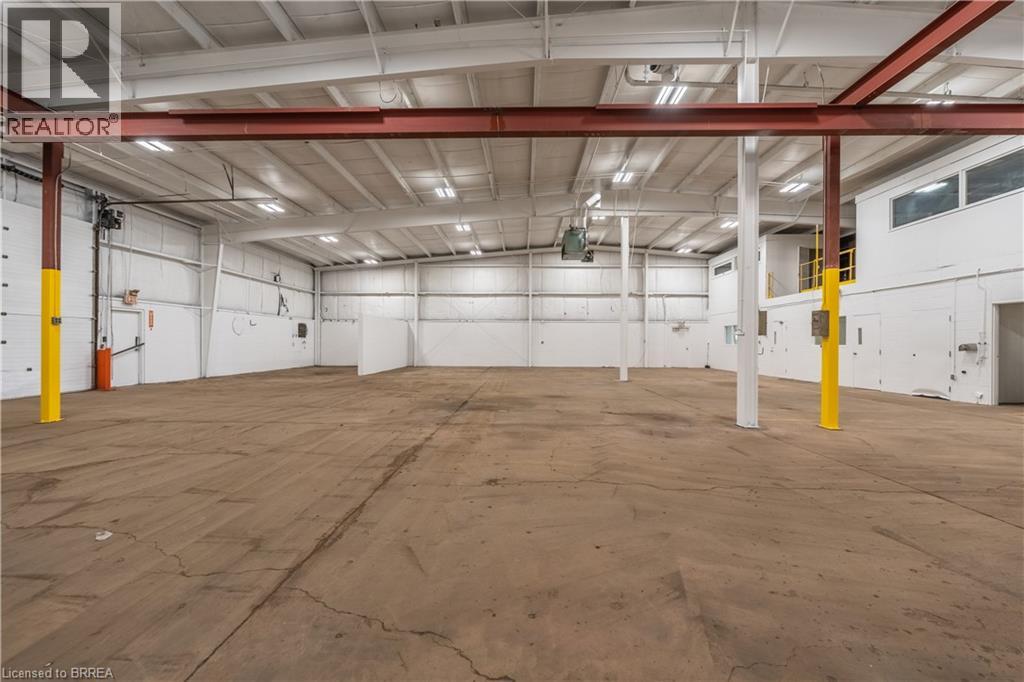
Clear height
25 ft
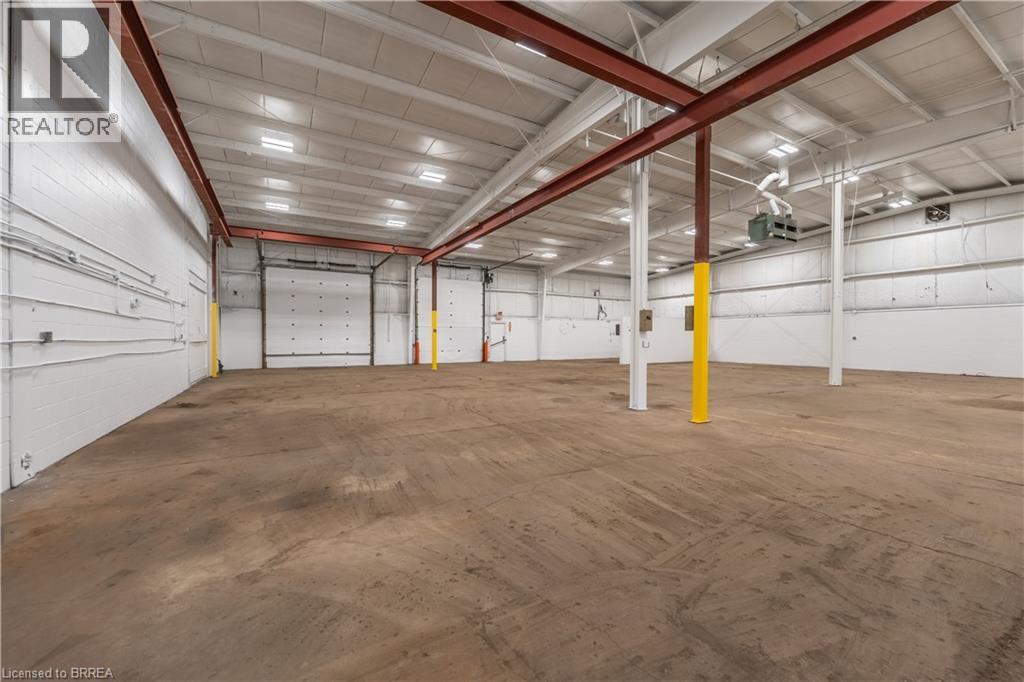
Loading docks
10
About this property
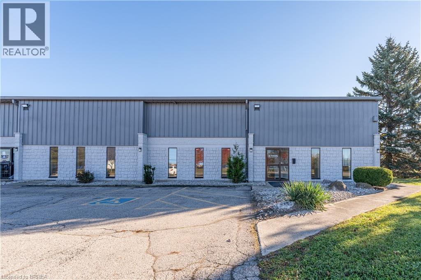
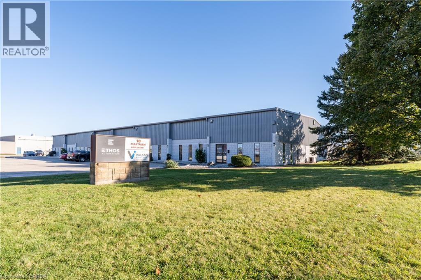
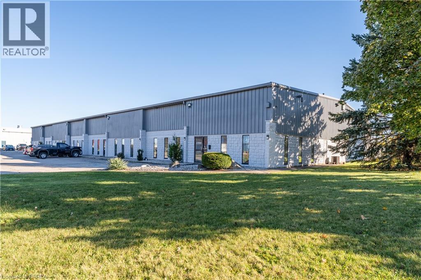
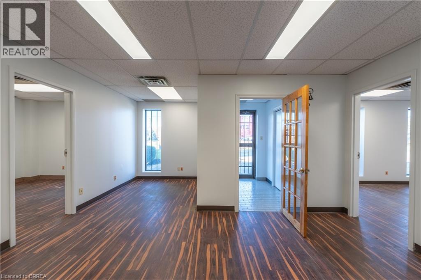
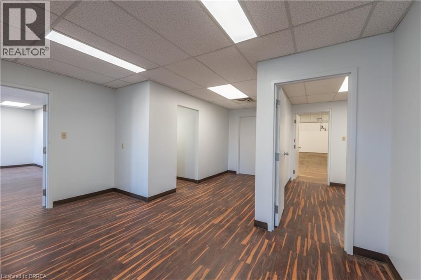
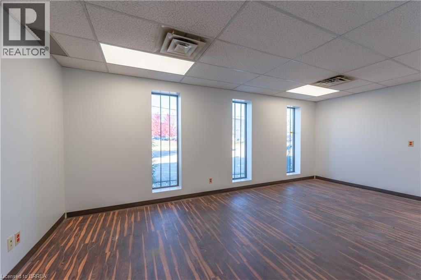
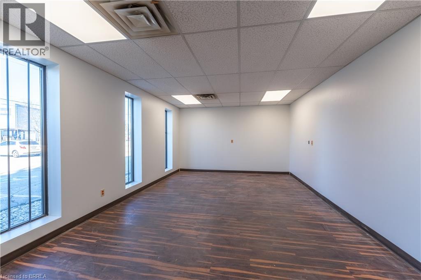
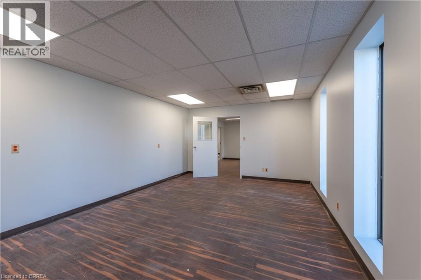
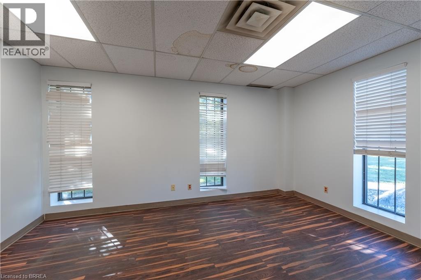
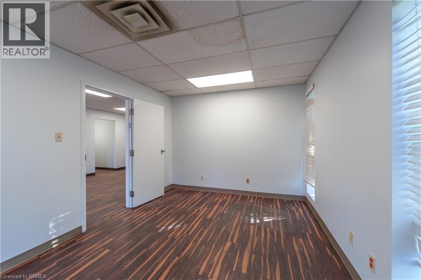
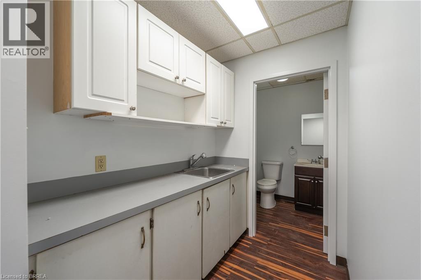
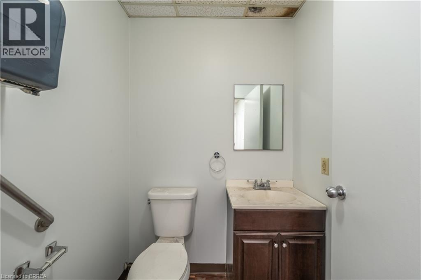
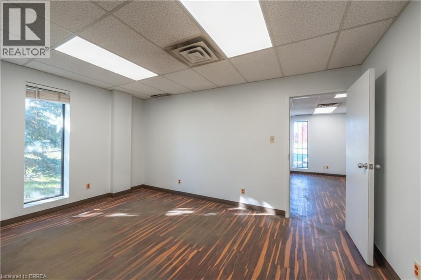
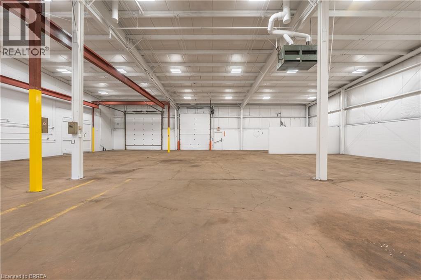
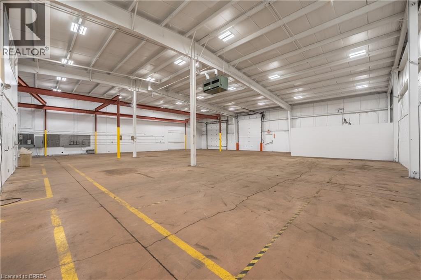
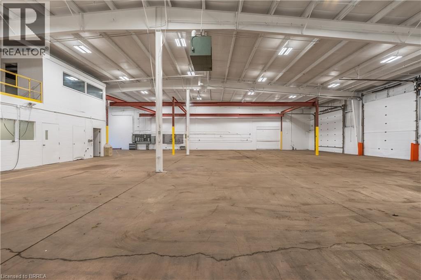
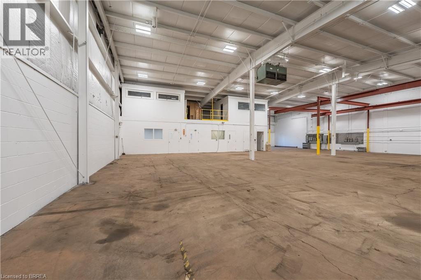
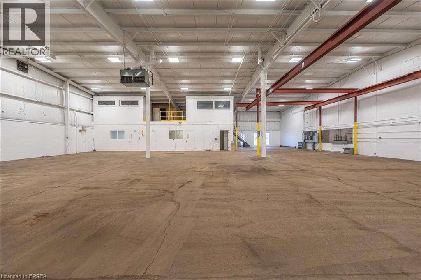
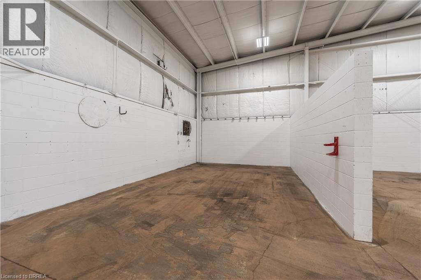
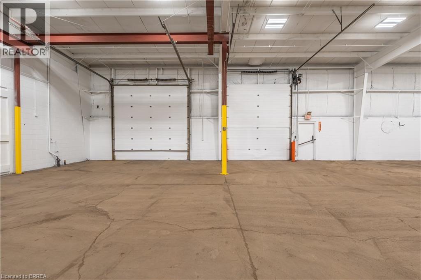
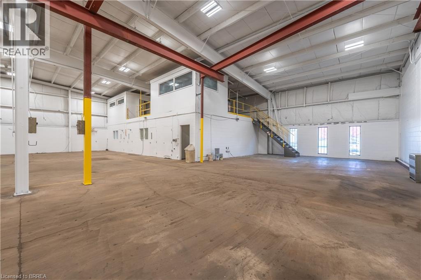
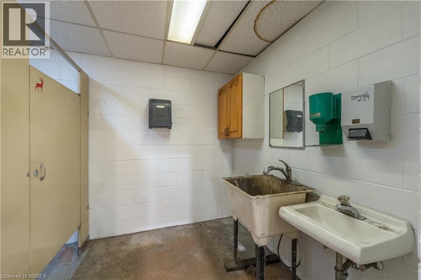
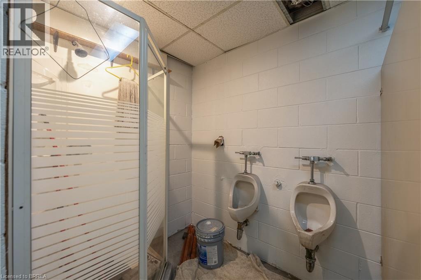
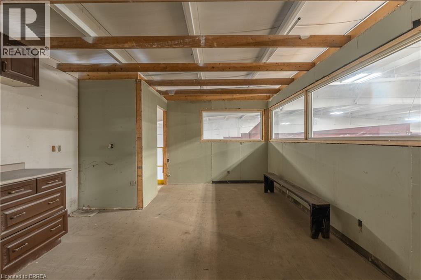
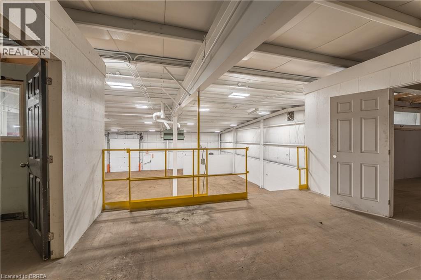
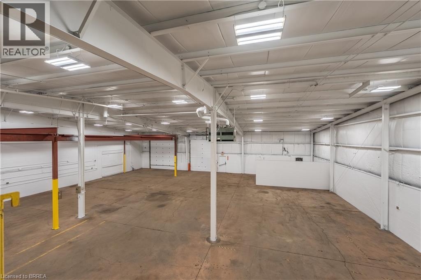
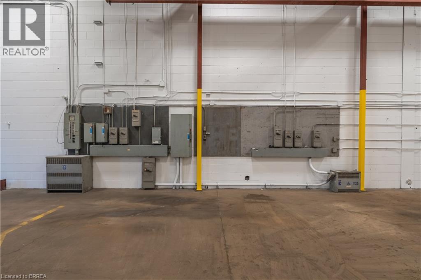
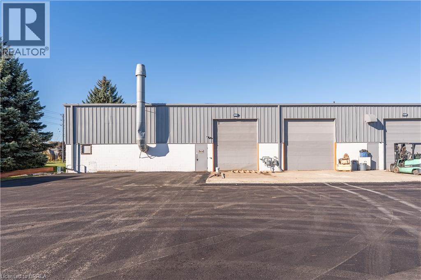
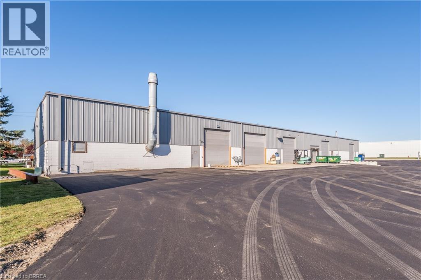
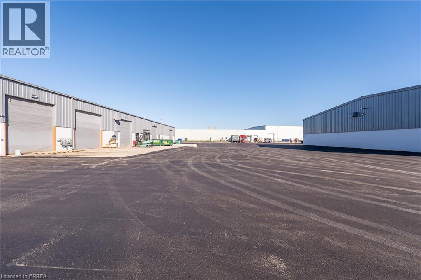
Open reception, 2 large private office with windows, Large boardroom with windows, Kitchenette and 2 piece washrooms, shop and offices freshly painted, 2 drive in doors 14H x 12w and 14x14. Mezzanine and large lunchroom and separate shop washroom. Clear heights - 17’7 at eaves & 21’3” at peak. Fresh air makeup, Two exhaust fans 400 amp 600 volt. Forced air gas heater for warehouse - central air in the office. Yard just paved. (id:66811)
Financial sandbox
Adjust the deal assumptions — returns recalculate instantly.
Monthly debt service
$0
Projected NOI
$1
Annual cash flow
$0
Cash-on-cash
9.31%
DSCR
1.50
Going-in cap
8.33%
Figures are modelled from the listed price and asset class for illustration only. Verify all income, expenses, and financing terms independently before making an offer.
Rent roll (estimated)
| Tenant | Area | Expiry |
|---|---|---|
| Aurora Legal LLP | 3,504 SF | 2030-04 |
| Aurora Legal LLP | 1,873 SF | 2030-04 |
| Aurora Legal LLP | 985 SF | 2030-04 |
| Aurora Legal LLP | 1,138 SF | 2030-04 |
Area demographics
Trade area within 3 miles of the property.
Population
68,051
Households
26,771
Median income
$80,000
Median age
43.8
Daytime population
113,031
5-yr growth
8.8%
Modelled estimates for illustration until a licensed census data provider is connected.
Secure deal room
Confidential diligence documents for 10 PLANT FARM Boulevard Unit# 4, Brantford.
Offering Memorandum
PDF · 4.2 MB
Rent Roll & T-12
XLSX · 820 KB
Environmental Phase I
PDF · 6.7 MB
Site Survey & Plans
PDF · 11.4 MB
Zoning Confirmation Letter
PDF · 310 KB
Preview experience — the electronic NDA is illustrative and is not a binding agreement.