







 1/36
64 - 750 OAKDALE ROAD, Toronto (Glenfield-Jane Heights)
64 - 750 OAKDALE ROAD, Toronto (Glenfield-Jane Heights), ON M3N2Z4
$1.2M total
—
Asset Class
Office
Size
—
Building class
B
Zoning
DC1 — Direct Control
$ / SF
—
Occupancy
96%
About this property
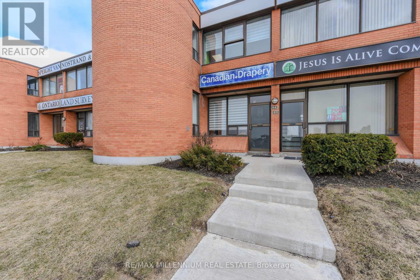
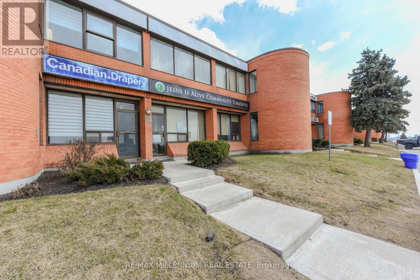
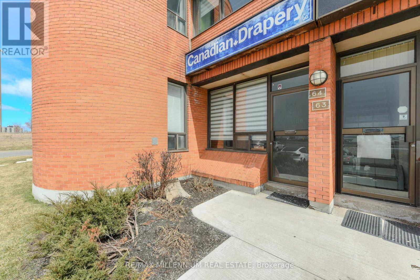
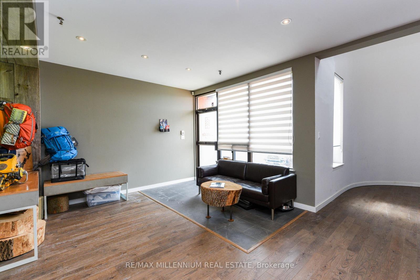
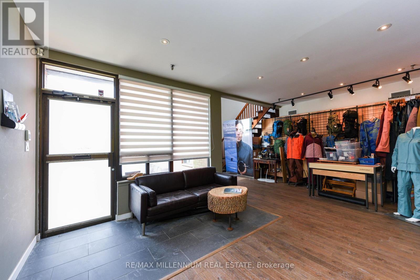
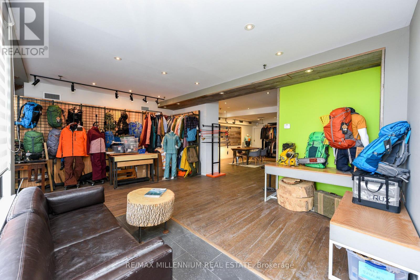
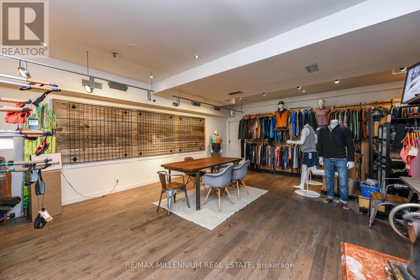
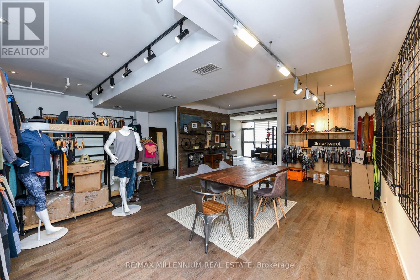
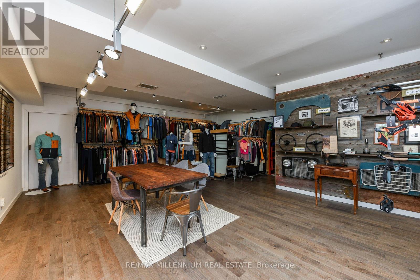
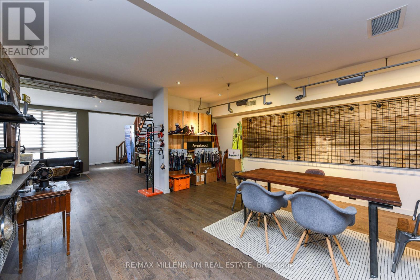
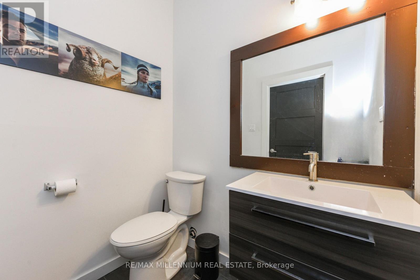
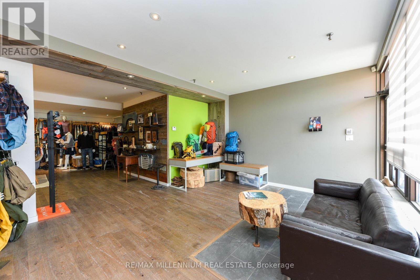
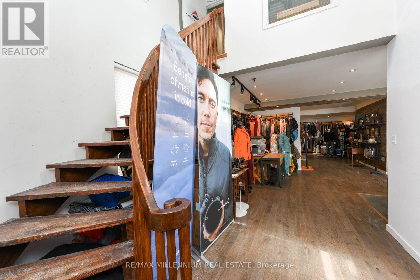
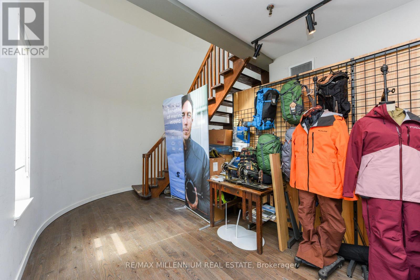
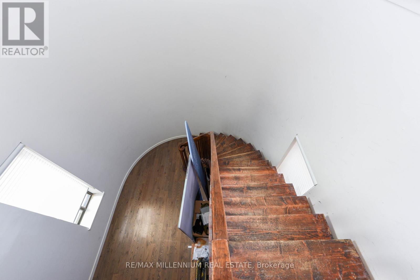
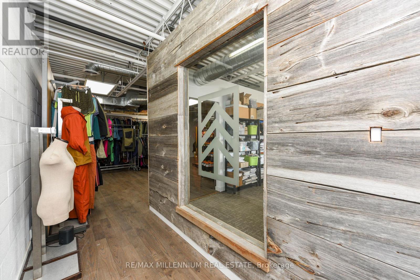
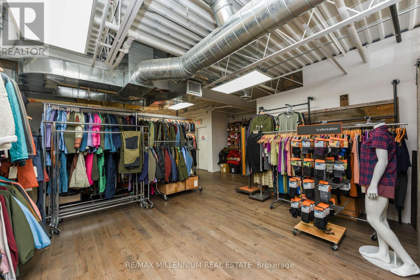
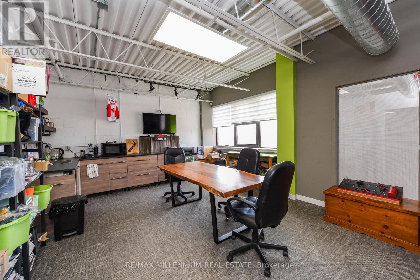
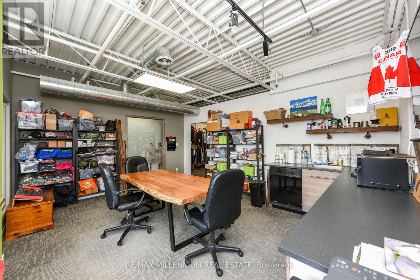
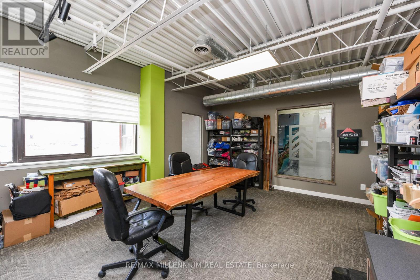
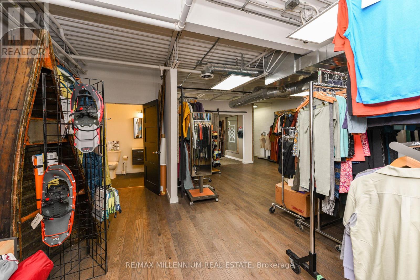
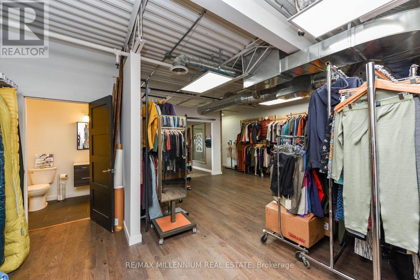
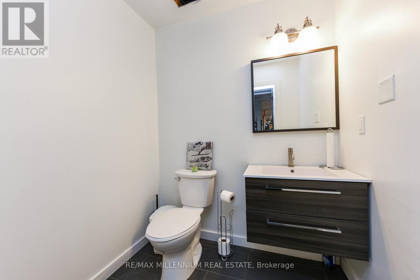
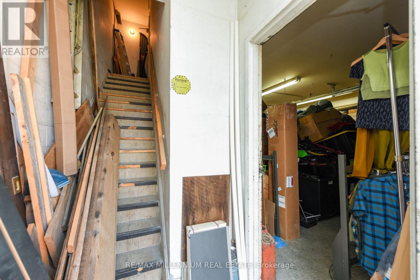
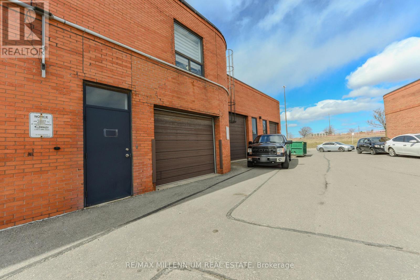
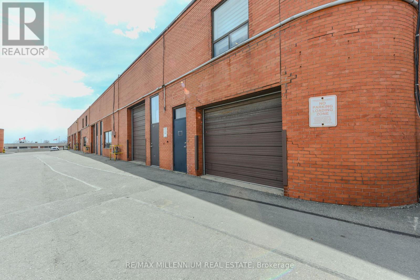
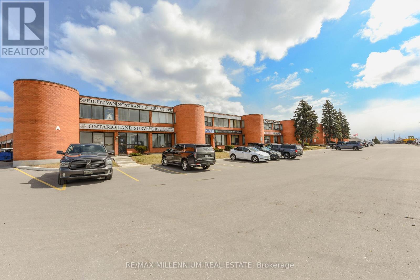
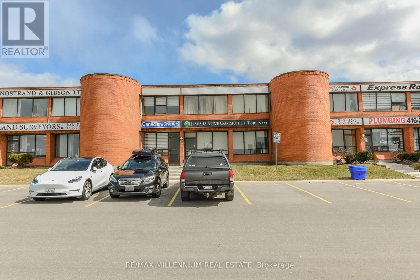
!!! Prime Location !! Very Busy Area Of Toronto !! Along Highway 400 With High Visibility. Steps to TTC, Finch LRT ,Major Routes HWY 400/407/401, Amenities. Well Kept Owner Occupied Unit !! Lots of $$$ on upgrades!!Hardwood floors !! Two Story Unit !! Many Uses Available !!Office !! Retail Store!! Warehouse !!Small Industries !! Place of Worship !! Holistic Centre !! Social Club!! Financial Institute !! Laboratory(Lab) !! Medical Dental!! Beauty Salon !! Artist Studio !! Carpenter Shop !!! Production Studio !!Service Shop !! Ambulance Depot. !! Community Meeting Centre. etc.. Update HVAC top roof unit & Duct system, LED lights, 2 washrooms. Hardwood floors. Two Updated washrooms. (id:66811)
Financial sandbox
Adjust the deal assumptions — returns recalculate instantly.
Monthly debt service
$6K
Projected NOI
$79K
Annual cash flow
$13K
Cash-on-cash
3.58%
DSCR
1.19
Going-in cap
6.62%
Figures are modelled from the listed price and asset class for illustration only. Verify all income, expenses, and financing terms independently before making an offer.
Area demographics
Trade area within 3 miles of the property.
Population
101,708
Households
40,196
Median income
$133,500
Median age
34.1
Daytime population
134,077
5-yr growth
5.8%
Modelled estimates for illustration until a licensed census data provider is connected.
Secure deal room
Confidential diligence documents for 64 - 750 OAKDALE ROAD, Toronto (Glenfield-Jane Heights).
Offering Memorandum
PDF · 4.2 MB
Rent Roll & T-12
XLSX · 820 KB
Environmental Phase I
PDF · 6.7 MB
Site Survey & Plans
PDF · 11.4 MB
Zoning Confirmation Letter
PDF · 310 KB
Preview experience — the electronic NDA is illustrative and is not a binding agreement.