 1/36
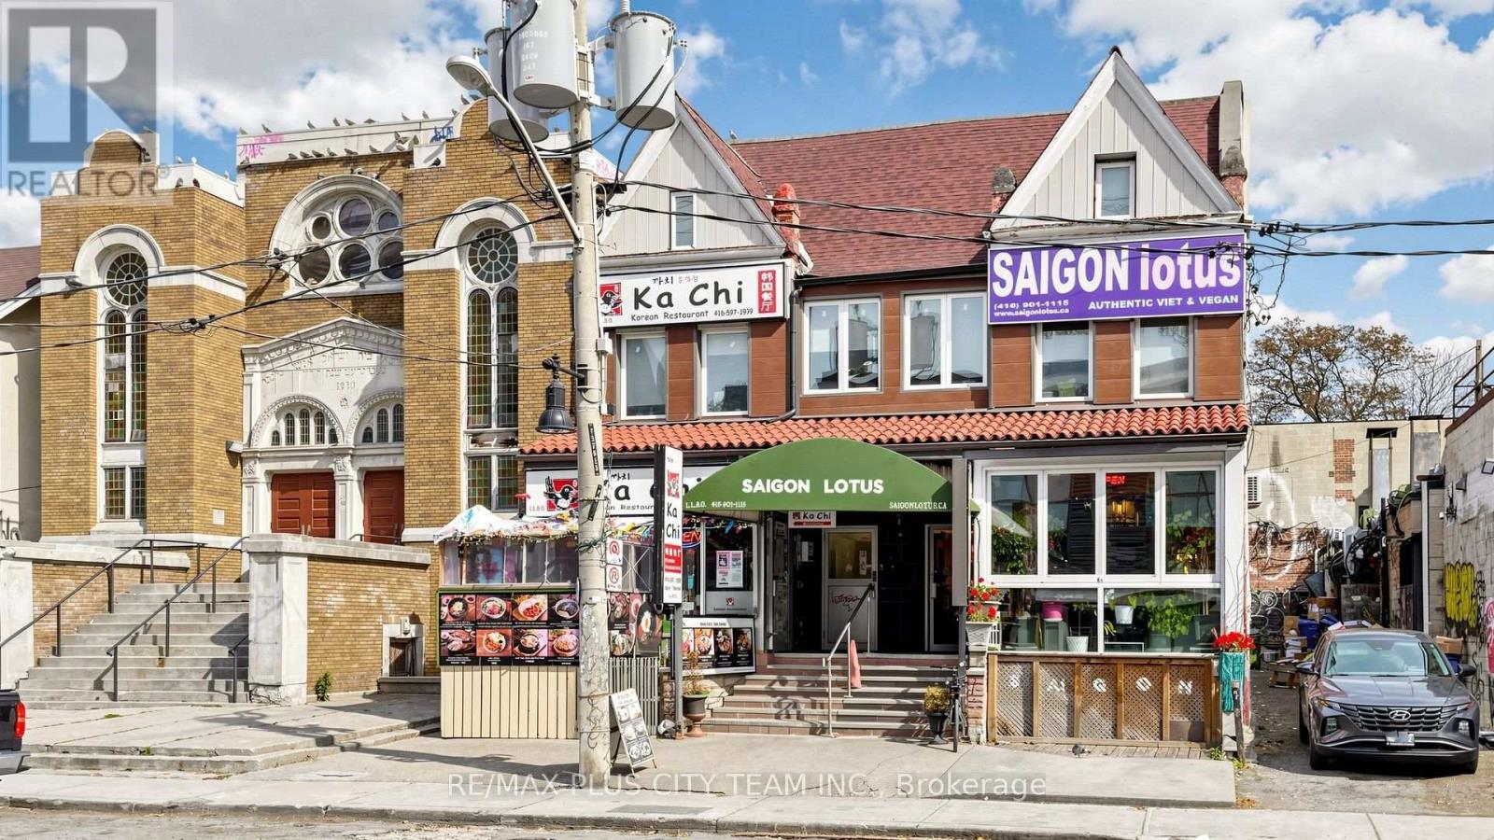
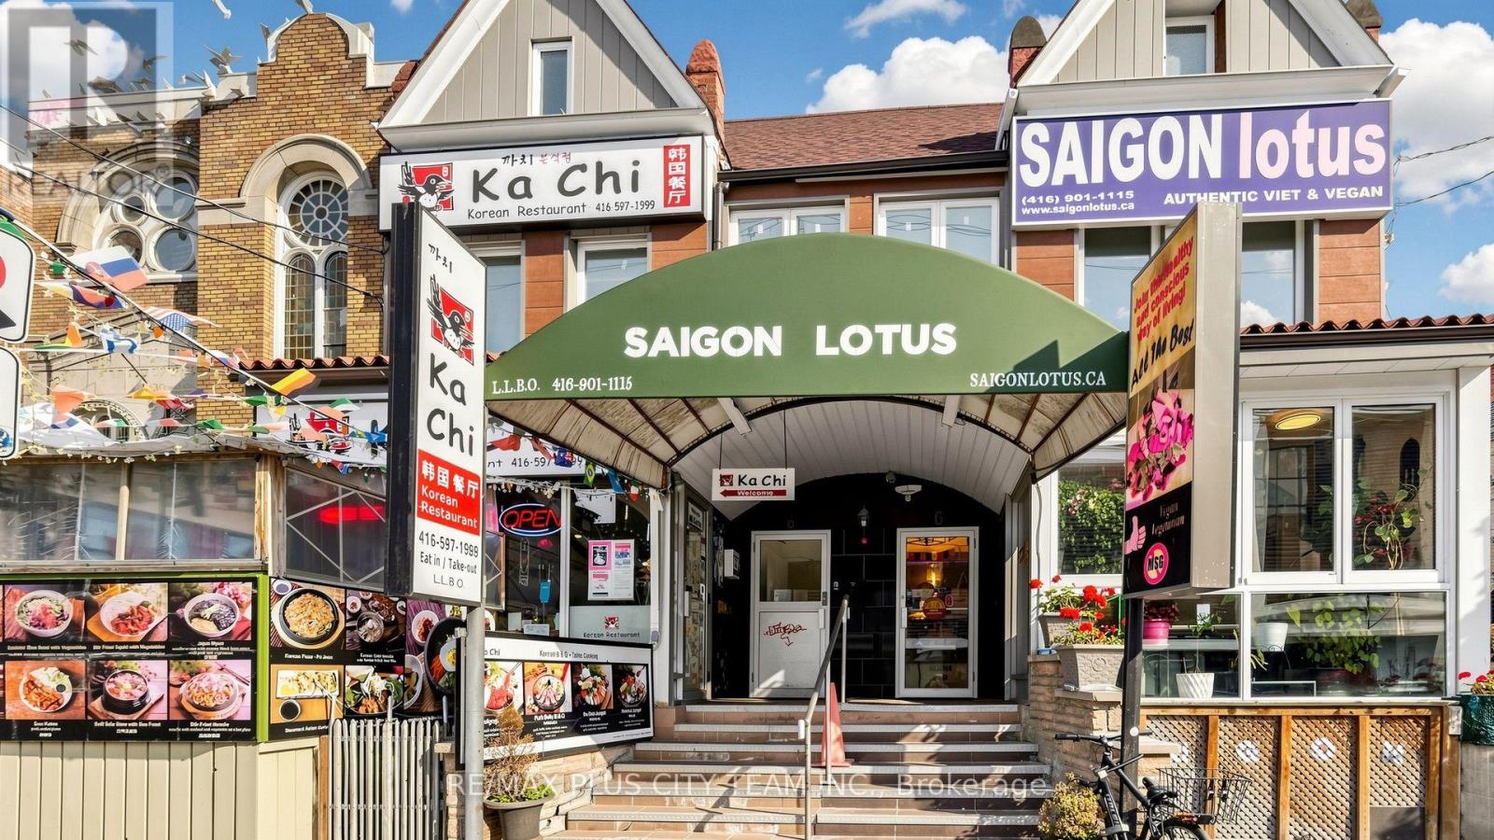
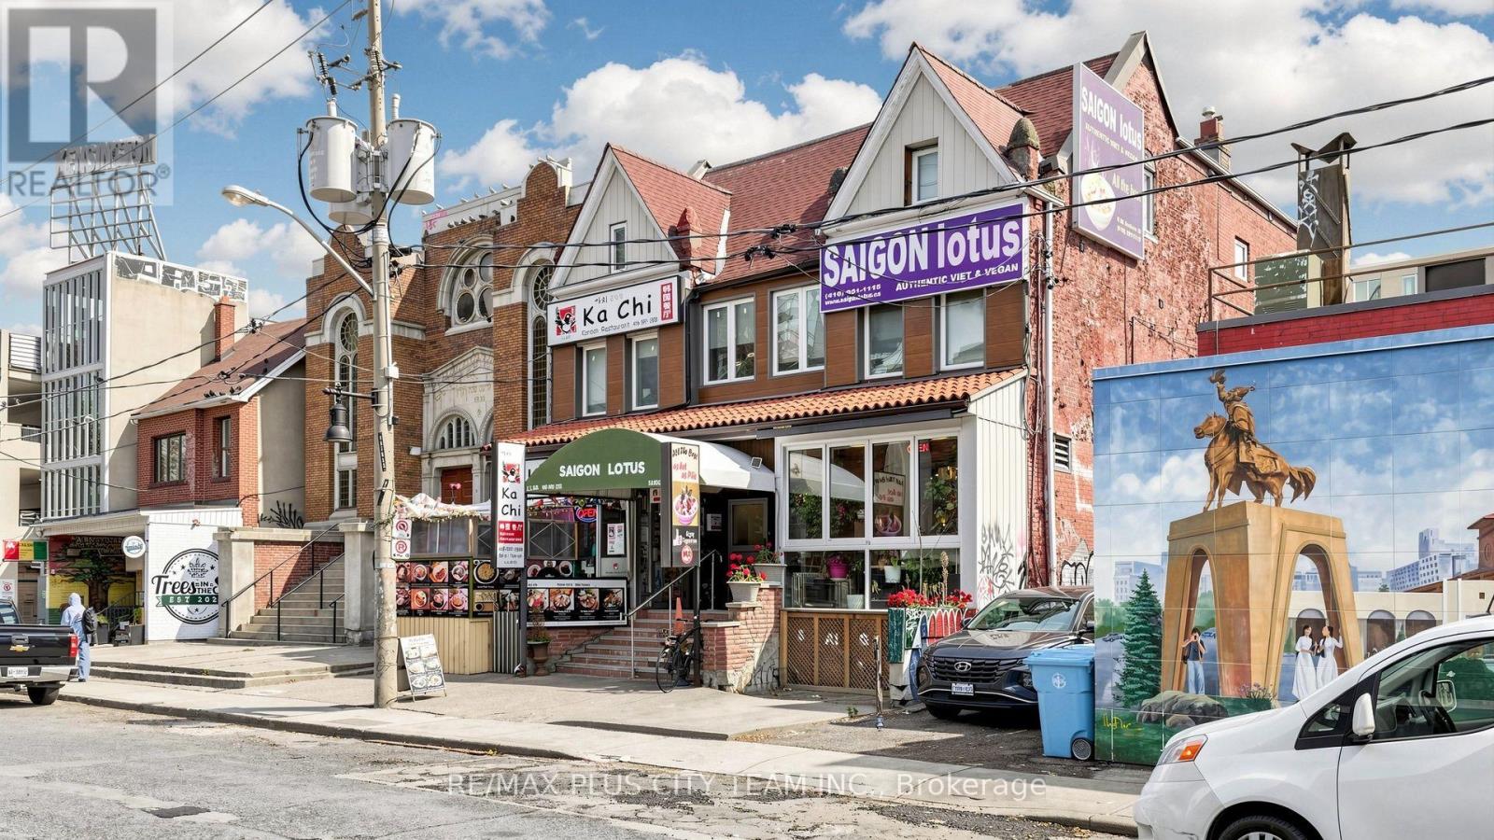
U202 - 6 ST ANDREW STREET, Toronto (Kensington-Chinatown)
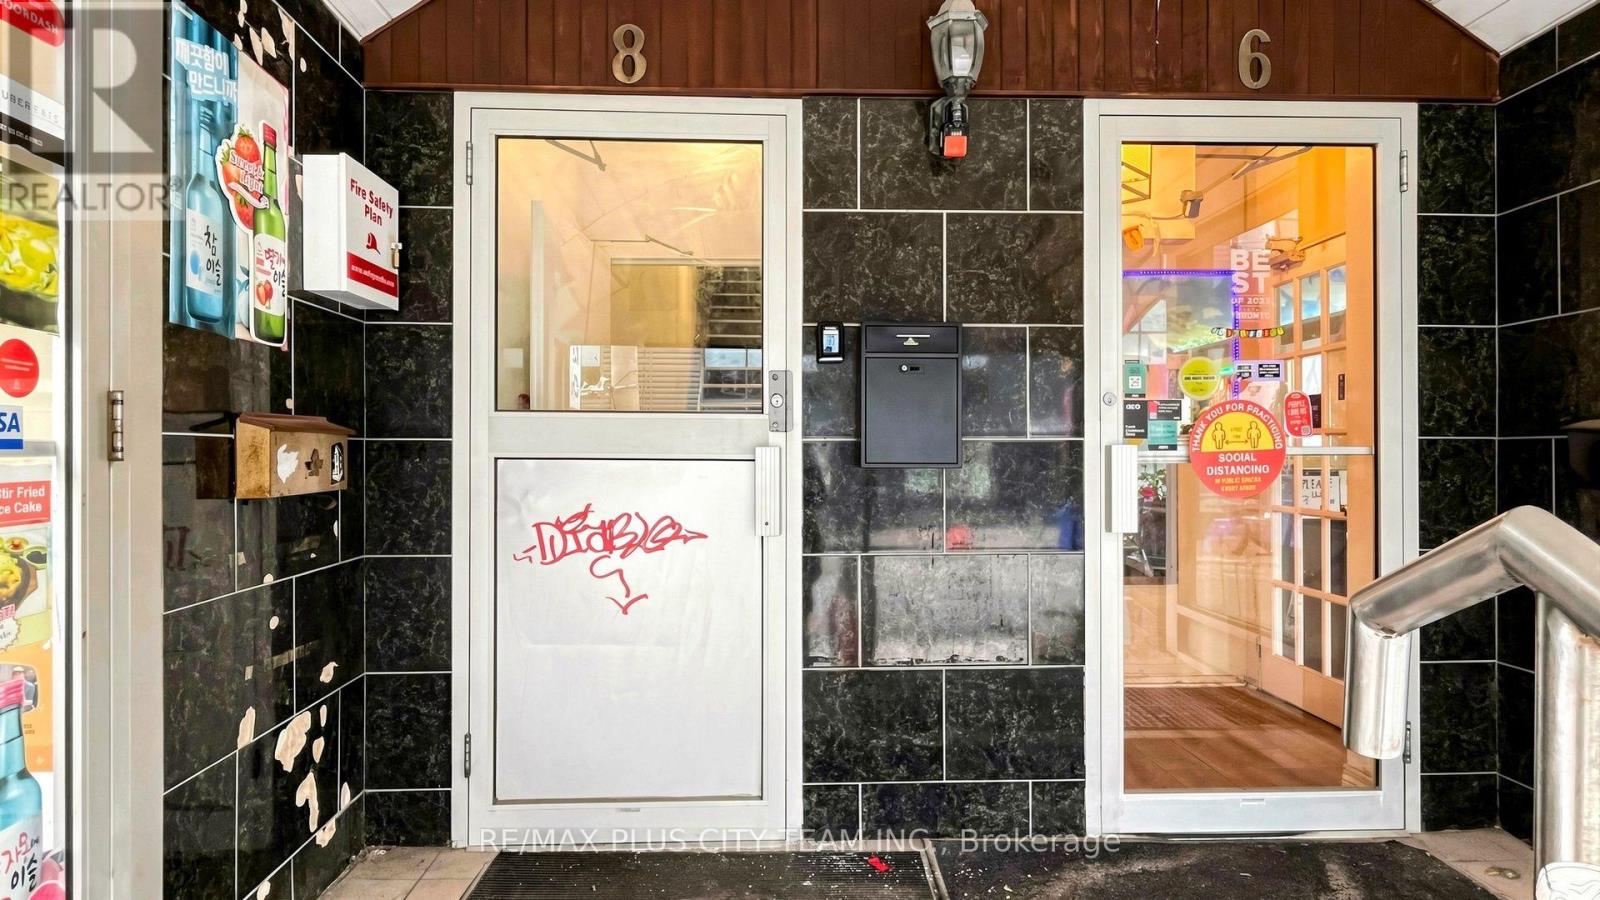
U202 - 6 ST ANDREW STREET, Toronto (Kensington-Chinatown), ON M5T1K6
Price on request
—
Asset Class
Multifamily
Size
—
Building class
B
Zoning
RF6 — Medium Density
$ / SF
—
Occupancy
99%
About this property
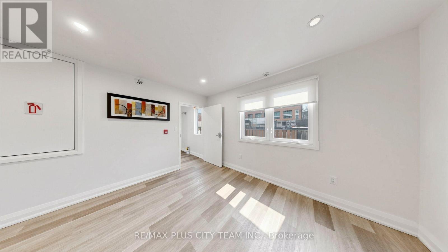
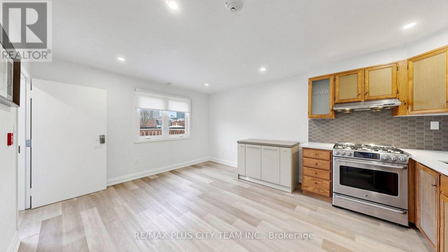
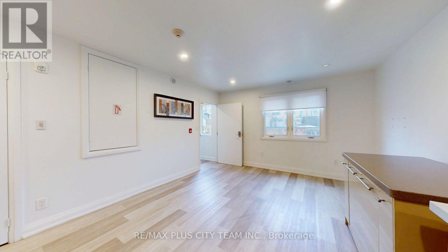
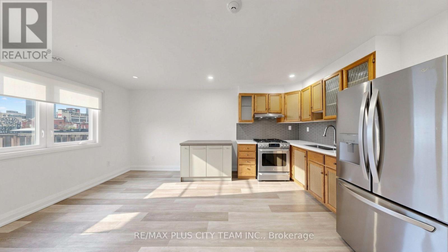
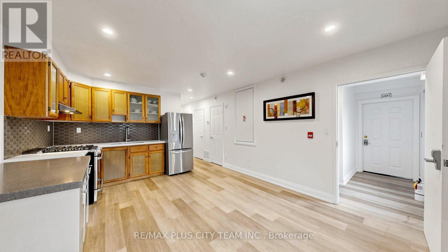
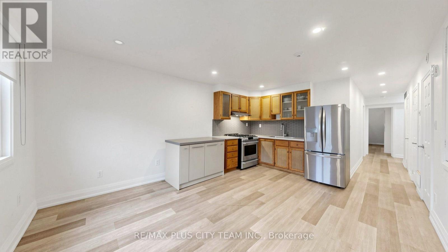
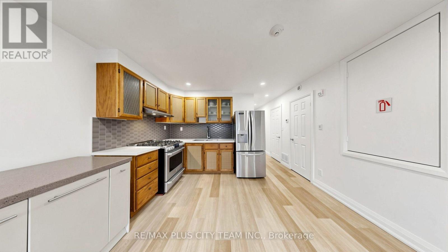
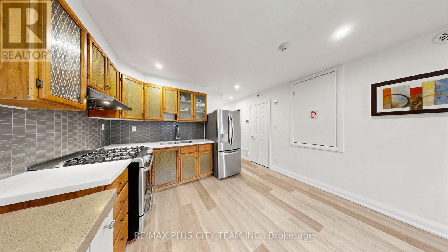
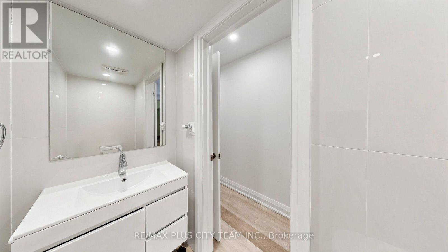
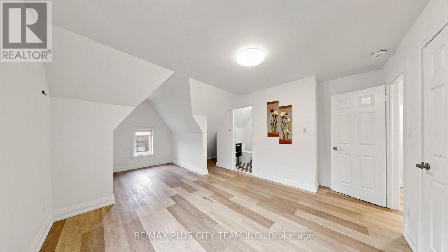
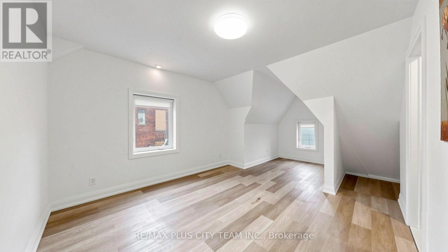
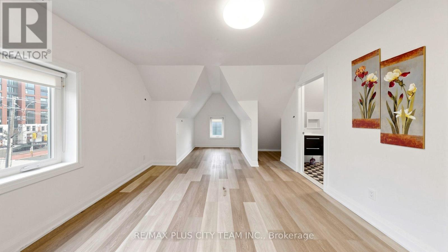
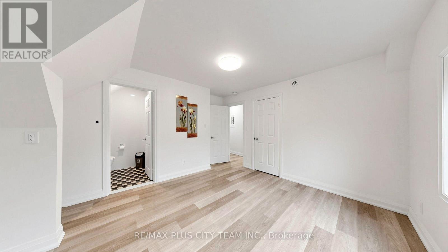
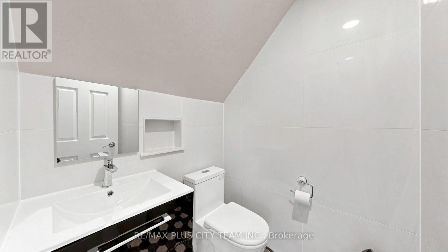
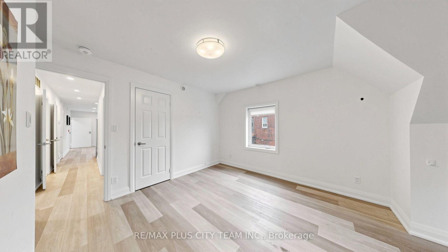
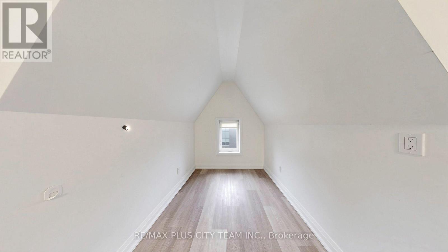
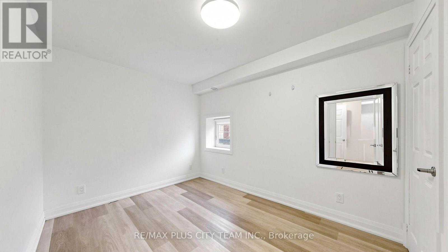
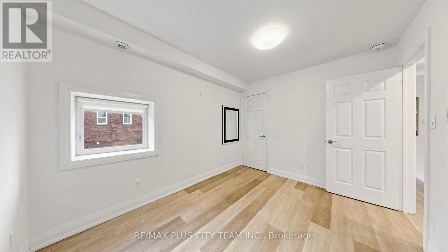
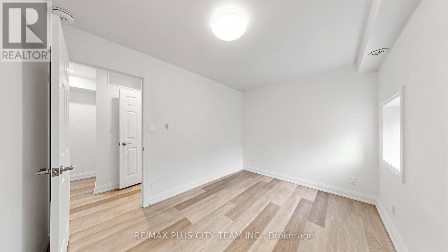
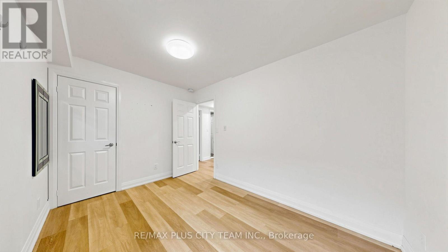
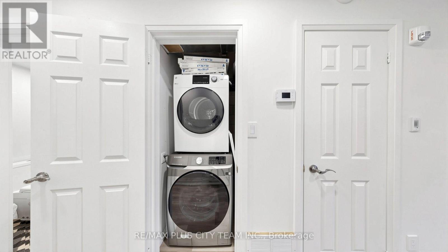
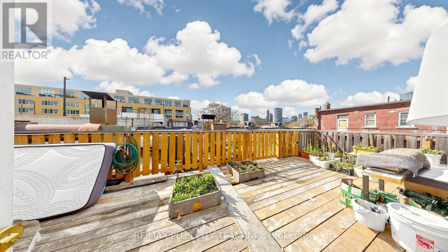
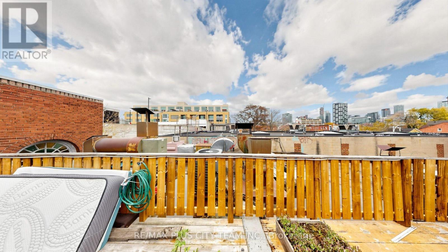
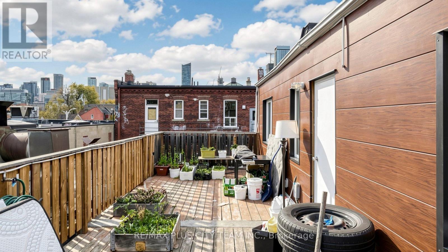
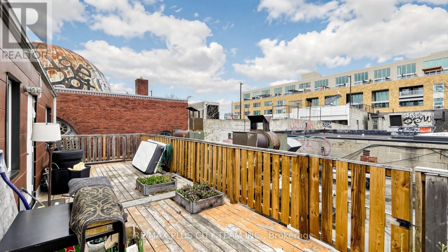
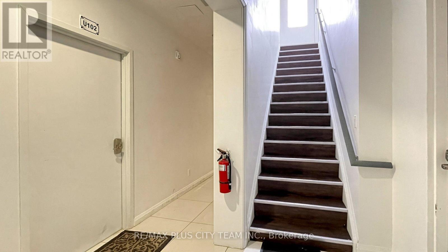
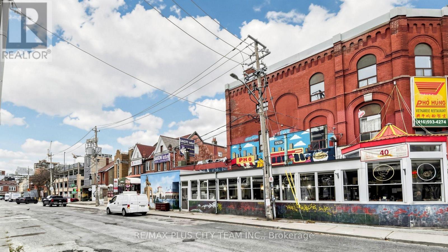
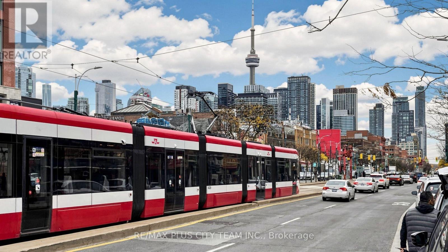
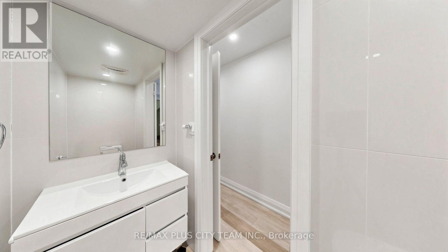
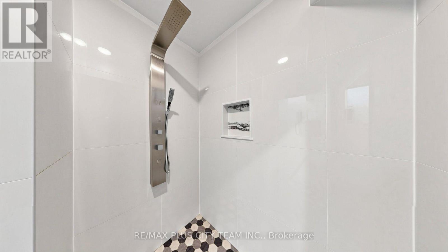
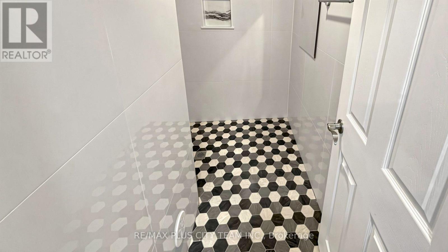
Bright and spacious third-floor 2-bedroom suite with all utilities included in the heart of downtown Toronto. The functional layout features generous living space, large windows providing abundant natural light, and a well-appointed kitchen with stainless steel appliances, ample cabinetry, and plenty of room for dining. Both bedrooms offer comfortable accommodations, with the primary bedroom featuring a private 2-piece ensuite. A second 2-piece washroom and a separate stand-up shower room provide added convenience. A shared outdoor terrace offers additional space to relax or entertain. Ideally situated near Kensington Market, Chinatown, Queen Street West, the University of Toronto, OCAD University, the Art Gallery of Ontario, Toronto Western Hospital, grocery stores, cafés, restaurants, shopping, and downtown attractions. TTC streetcar service and nearby subway connections provide convenient access throughout the city. An excellent rental opportunity offering generous living space in one of Toronto's most vibrant and walkable neighbourhoods. (id:66811)
Financial sandbox
Adjust the deal assumptions — returns recalculate instantly.
Monthly debt service
$7K
Projected NOI
$88K
Annual cash flow
$5K
Cash-on-cash
1.03%
DSCR
1.06
Going-in cap
5.85%
Figures are modelled from the listed price and asset class for illustration only. Verify all income, expenses, and financing terms independently before making an offer.
Area demographics
Trade area within 3 miles of the property.
Population
130,407
Households
58,811
Median income
$105,500
Median age
33.4
Daytime population
194,634
5-yr growth
0.6%
Modelled estimates for illustration until a licensed census data provider is connected.
Secure deal room
Confidential diligence documents for U202 - 6 ST ANDREW STREET, Toronto (Kensington-Chinatown).
Offering Memorandum
PDF · 4.2 MB
Rent Roll & T-12
XLSX · 820 KB
Environmental Phase I
PDF · 6.7 MB
Site Survey & Plans
PDF · 11.4 MB
Zoning Confirmation Letter
PDF · 310 KB
Preview experience — the electronic NDA is illustrative and is not a binding agreement.