 1/12
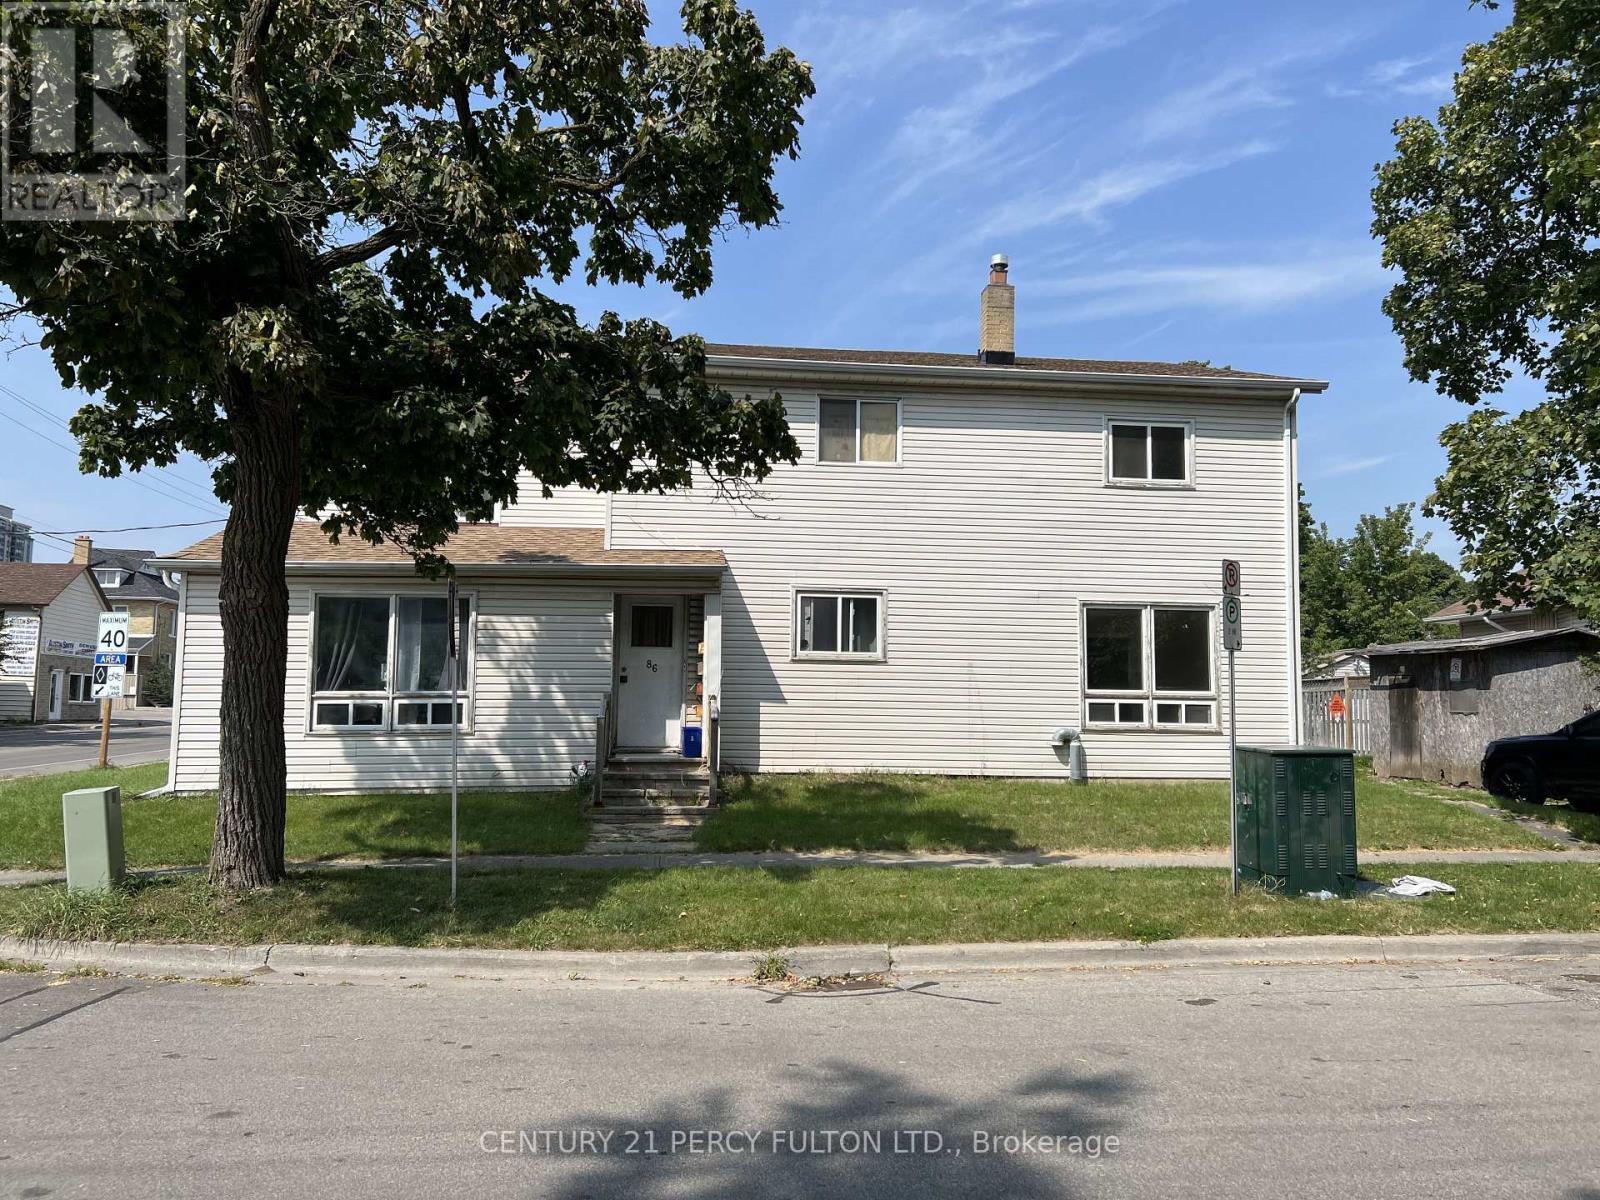
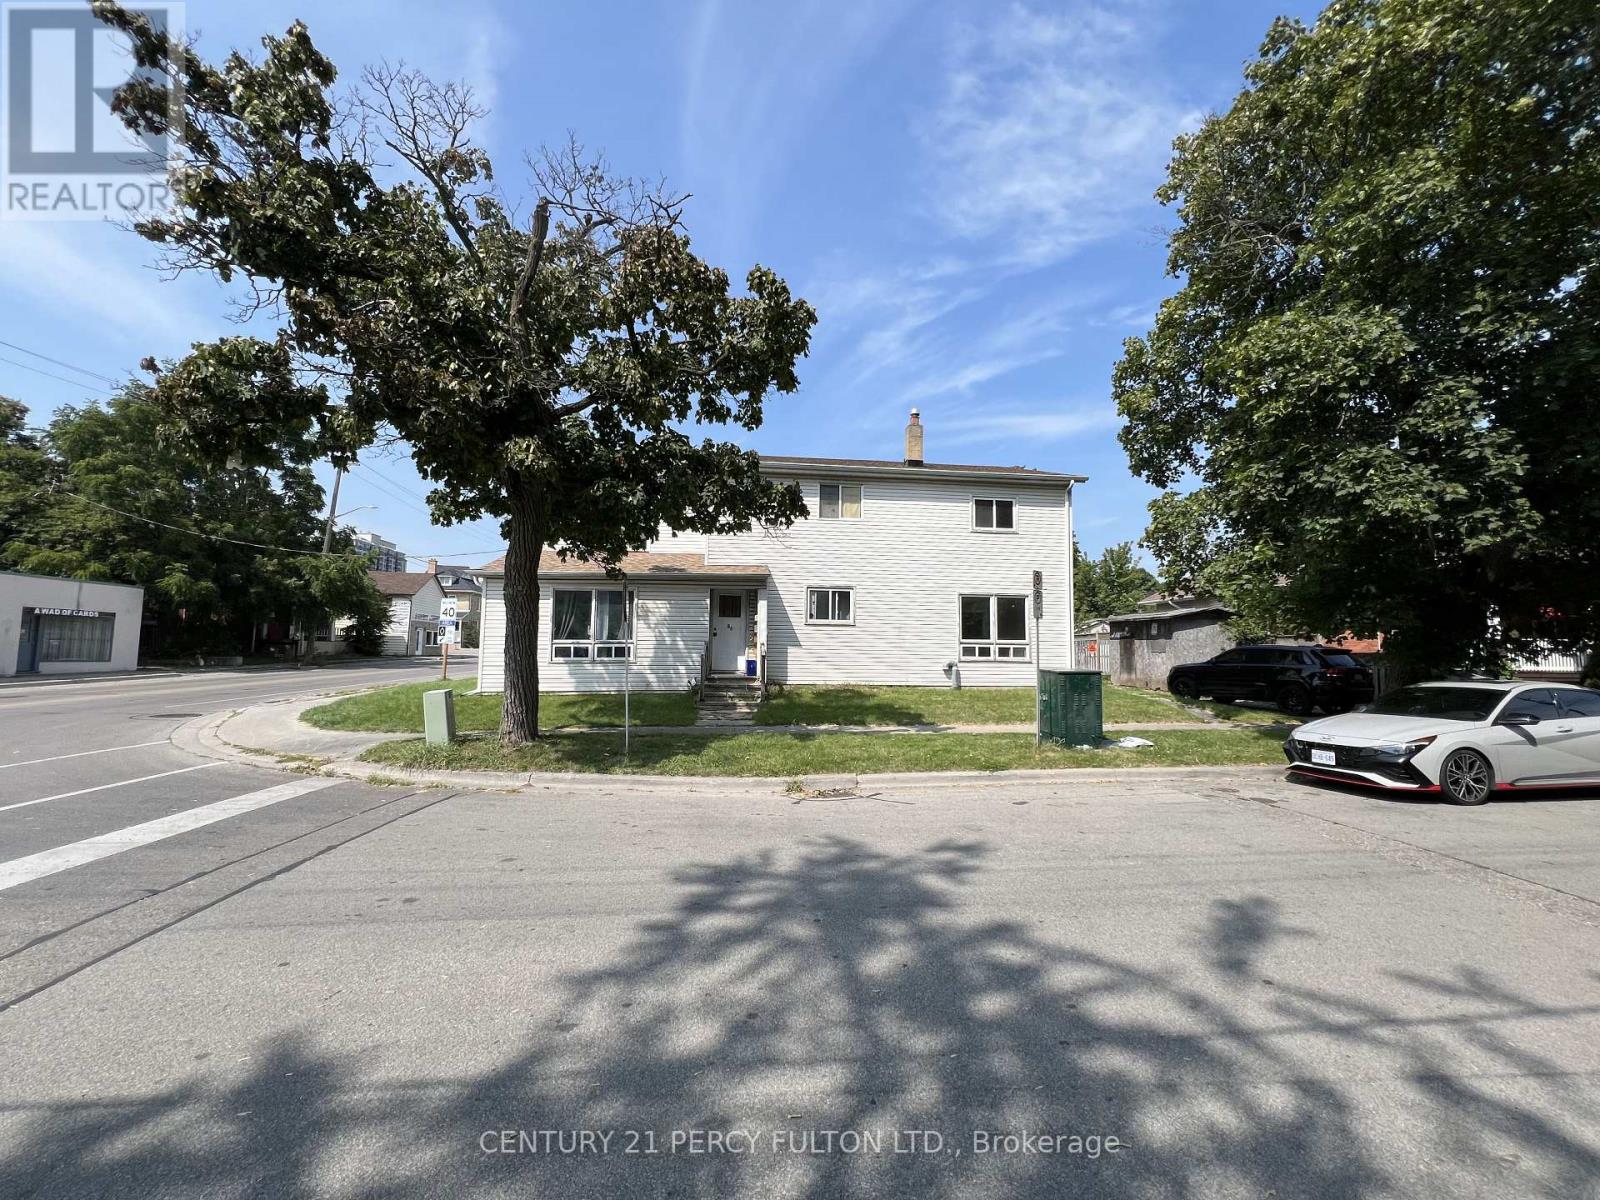
1/123 - 86 BROCK STREET E, Oshawa (O'Neill)
3 - 86 BROCK STREET E, Oshawa (O'Neill), ON L1G1S1
Price on request
—
Asset Class
Multifamily
Size
—
Building class
A
Zoning
RF6 — Medium Density
$ / SF
—
Occupancy
94%
About this property
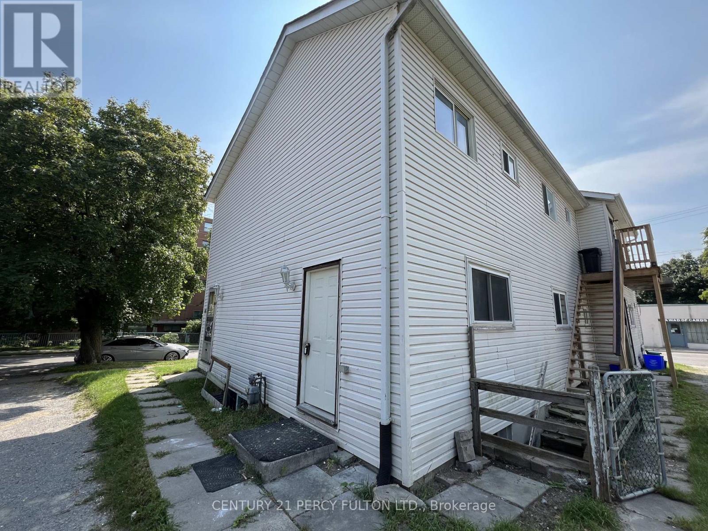
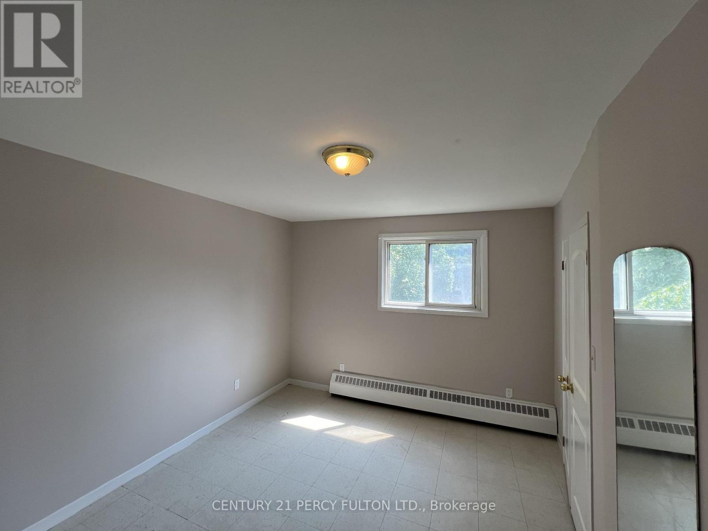
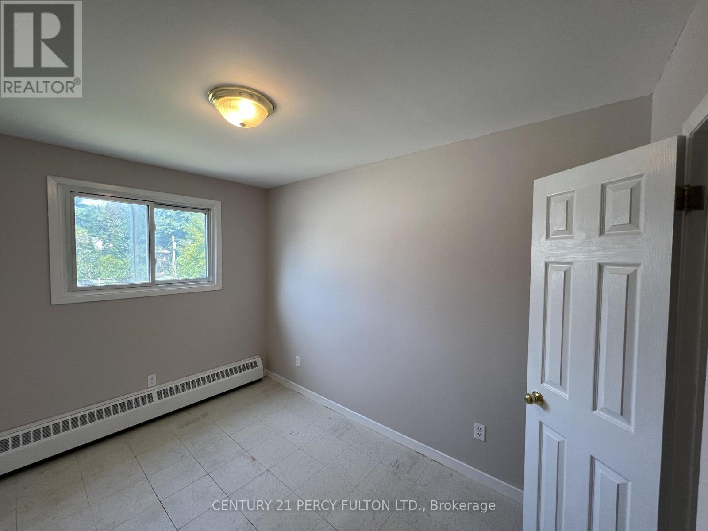
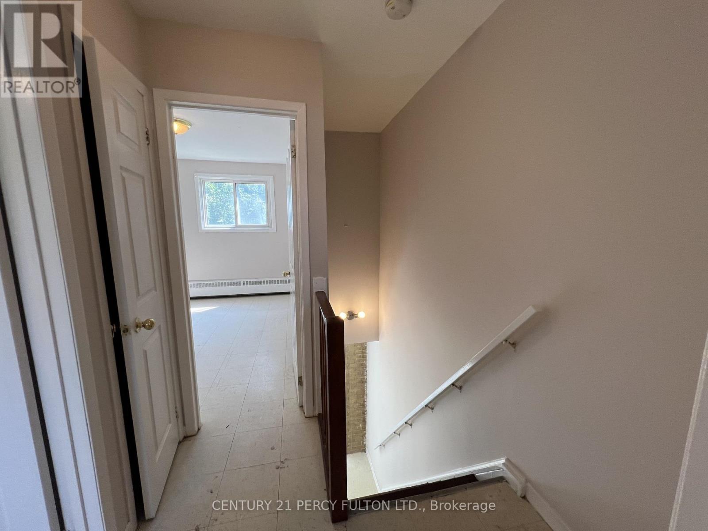
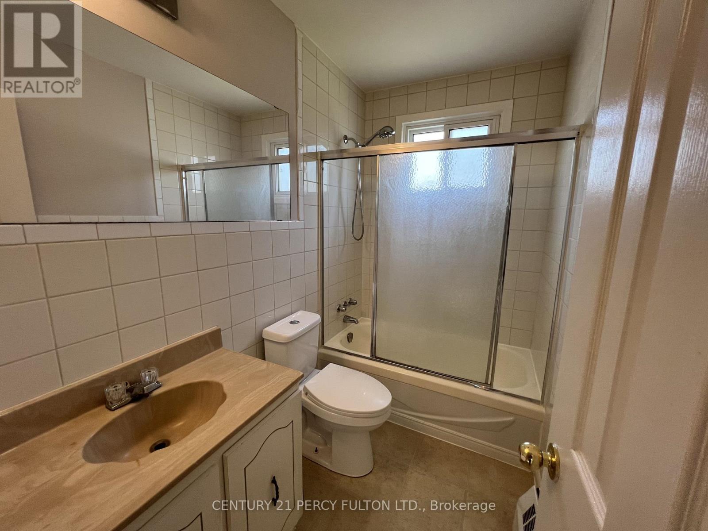
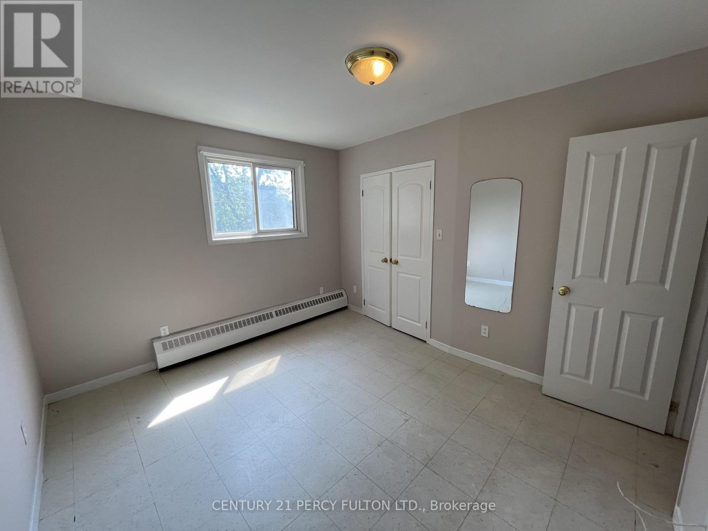
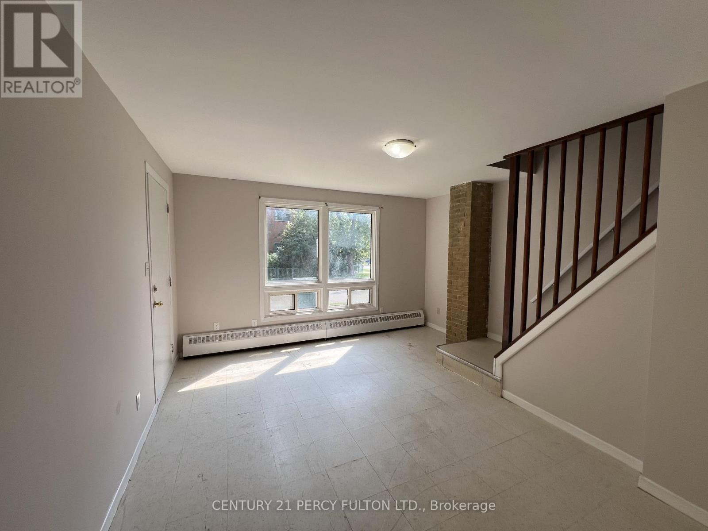
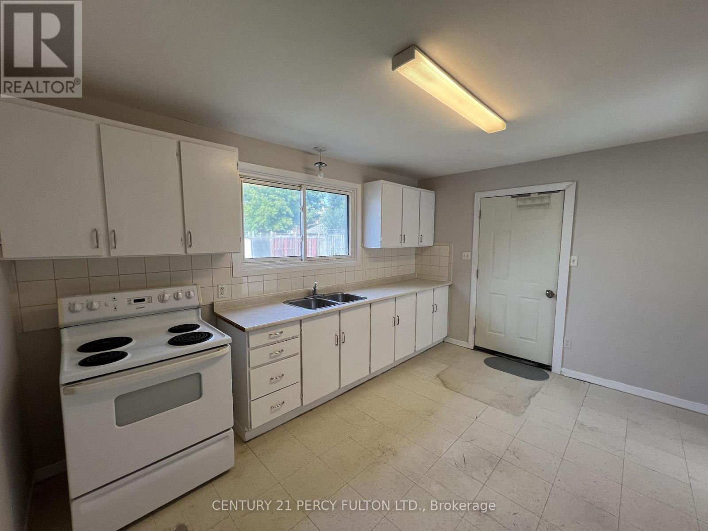
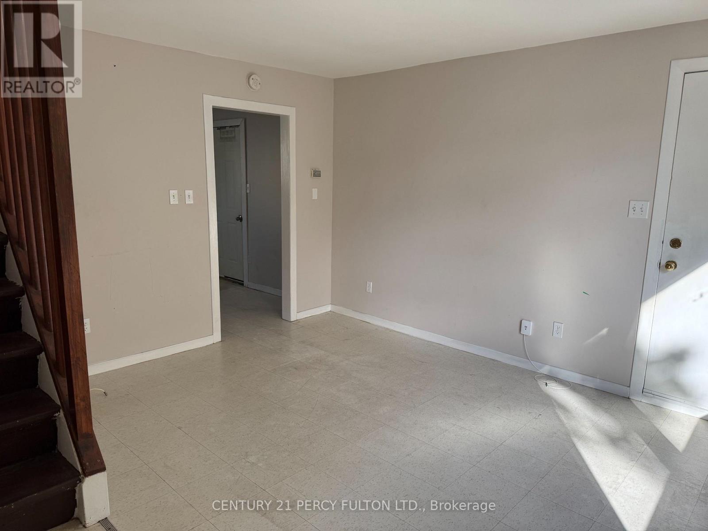
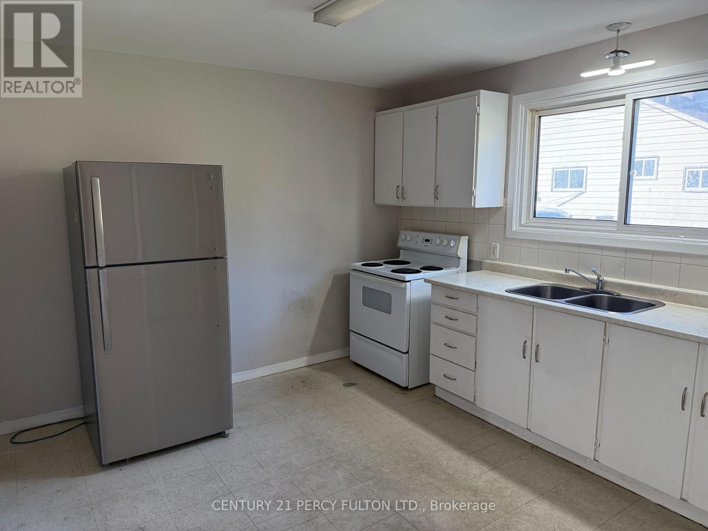
Welcome to 86 Brock St. E., a well-maintained 2-bedroom apartment offering a comfortable two-storey layout in the heart of Oshawa's desirable O'Neill community. With a private entrance and a functional layout spread across two levels, this unit offers a great combination of comfort, convenience and privacy. The main floor features a clean, well-appointed kitchen with plenty of cabinet storage, along with a bright and spacious family room that provides an inviting space to relax, dine and entertain. The unit has its own private entrance directly into the apartment. Upstairs, you'll find two comfortable bedrooms, each offering closet space, along with a finished 4-piecebathroom. The layout provides a natural separation between the living and sleeping areas. The unit includes one free parking space, while coin-operated laundry is available at the neighbouring building for added convenience. Located in Oshawa's sought-after O'Neill community, this home is close to a variety of everyday amenities, including grocery stores, shops, restaurants, cafés and local services. Its central location also provides convenient access to downtown Oshawa and surrounding neighbourhoods. Students and faculty will appreciate the location near Durham College and Ontario Tech University, with additional access to Trent University Durham GTA and other educational facilities in the area. Public transit is readily accessible, making it convenient for commuting around Oshawa and connecting to the broader Durham Region. Property Features: 2 bedrooms, 1 full 4-piece bathroom, Two-storey apartment layout, Bright, spacious family room, Clean kitchen with ample storage, Private entrance directly into the unit, Closet space in both bedrooms, 1 free parking spot, Coin laundry available at neighbouring building, Tenant pays 50% of utilities. (id:66811)
Financial sandbox
Adjust the deal assumptions — returns recalculate instantly.
Monthly debt service
$7K
Projected NOI
$81K
Annual cash flow
$-2K
Cash-on-cash
-0.40%
DSCR
0.98
Going-in cap
5.42%
Figures are modelled from the listed price and asset class for illustration only. Verify all income, expenses, and financing terms independently before making an offer.
Area demographics
Trade area within 3 miles of the property.
Population
117,758
Households
51,522
Median income
$78,000
Median age
40.1
Daytime population
138,572
5-yr growth
3.3%
Modelled estimates for illustration until a licensed census data provider is connected.
Secure deal room
Confidential diligence documents for 3 - 86 BROCK STREET E, Oshawa (O'Neill).
Offering Memorandum
PDF · 4.2 MB
Rent Roll & T-12
XLSX · 820 KB
Environmental Phase I
PDF · 6.7 MB
Site Survey & Plans
PDF · 11.4 MB
Zoning Confirmation Letter
PDF · 310 KB
Preview experience — the electronic NDA is illustrative and is not a binding agreement.