 1/5
1/5553 UPPER QUEEN STREET, London South (South P)
553 UPPER QUEEN STREET, London South (South P), ON N6C3T8
$2.2M total
—
Asset Class
Land
Size
—
Building class
C
Zoning
UR — Urban Reserve
$ / SF
—
Occupancy
89%
Lot Size
0.97 ac
About this property
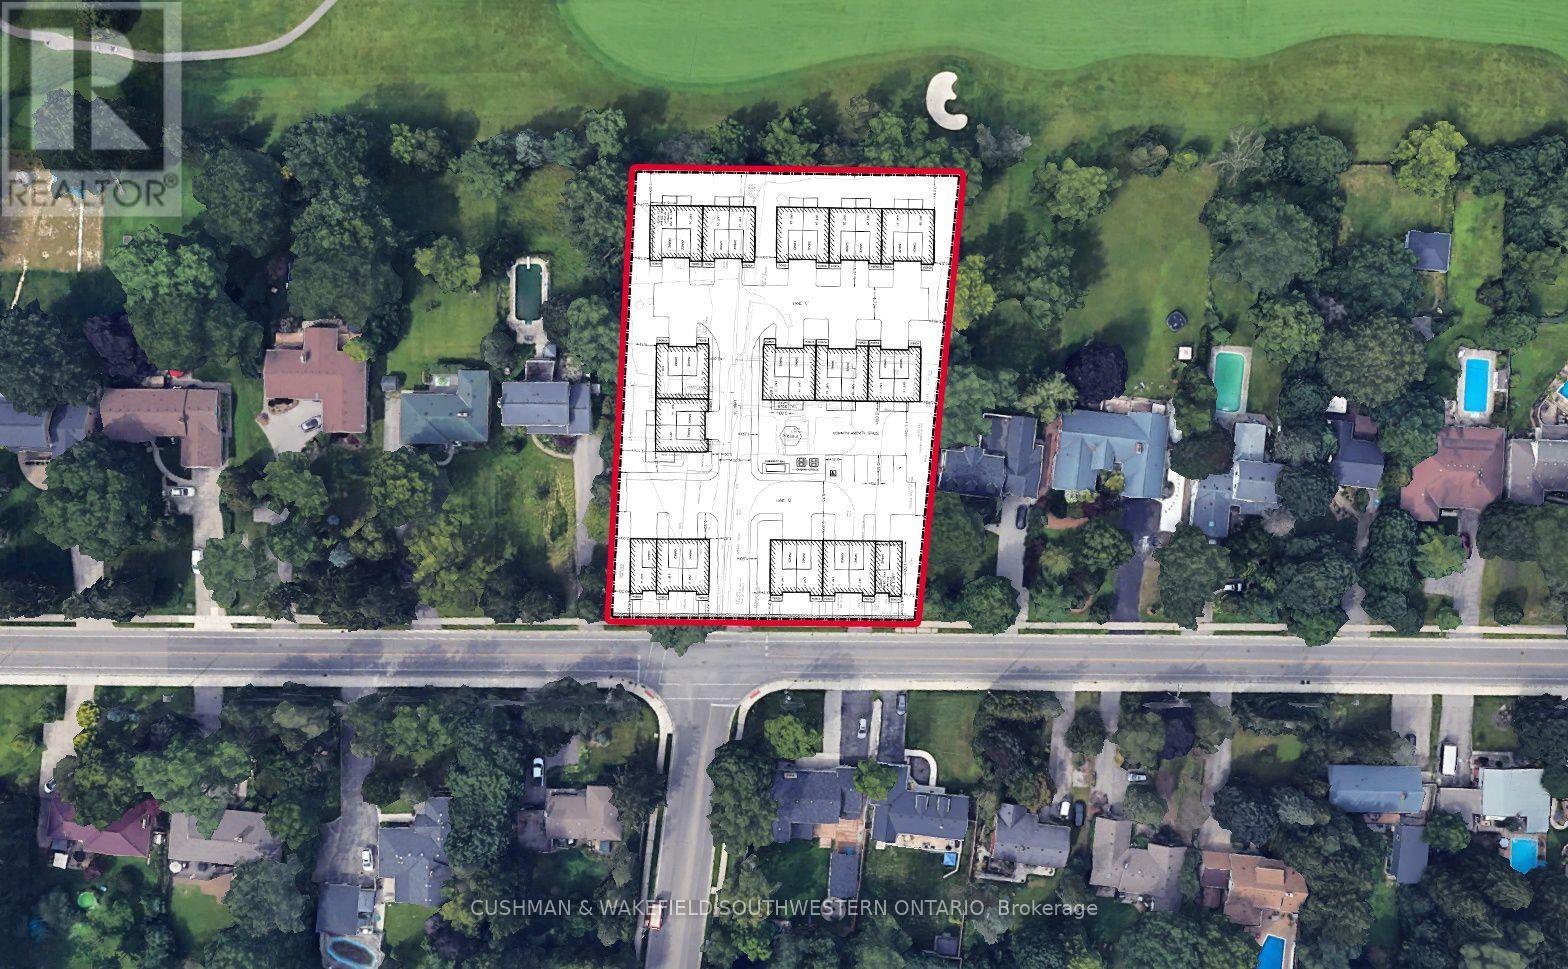
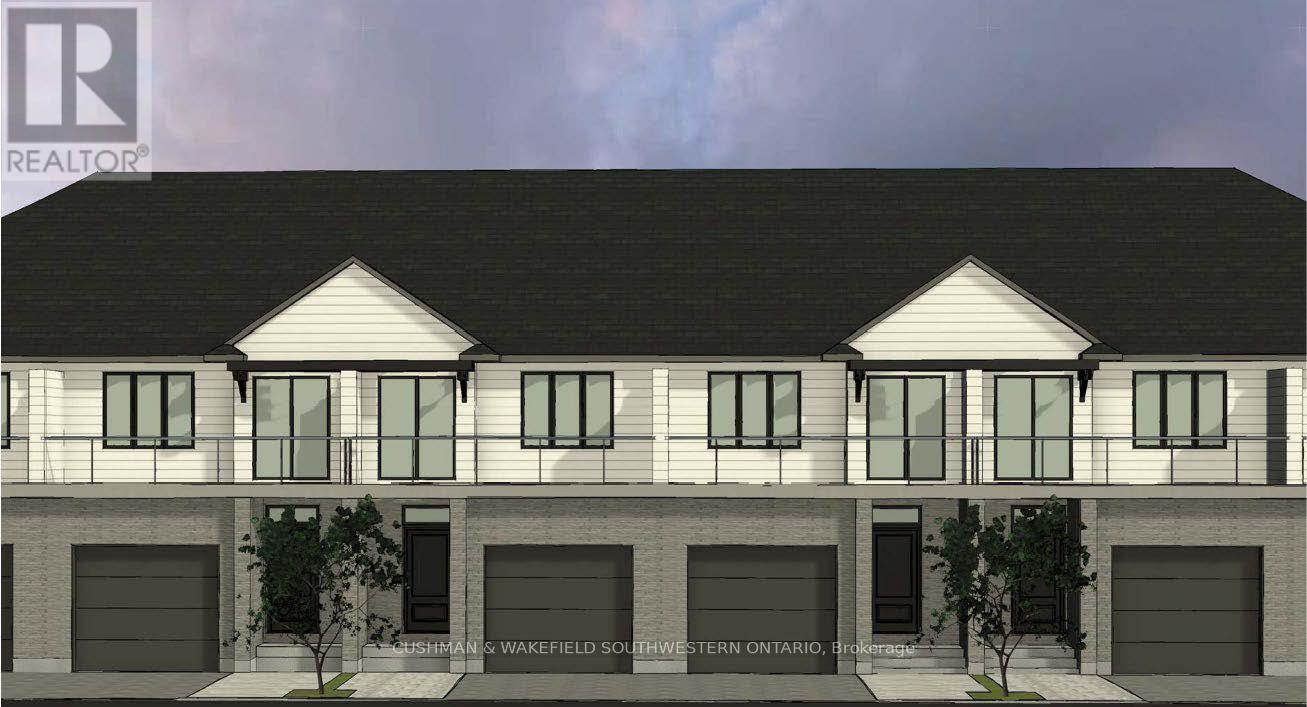
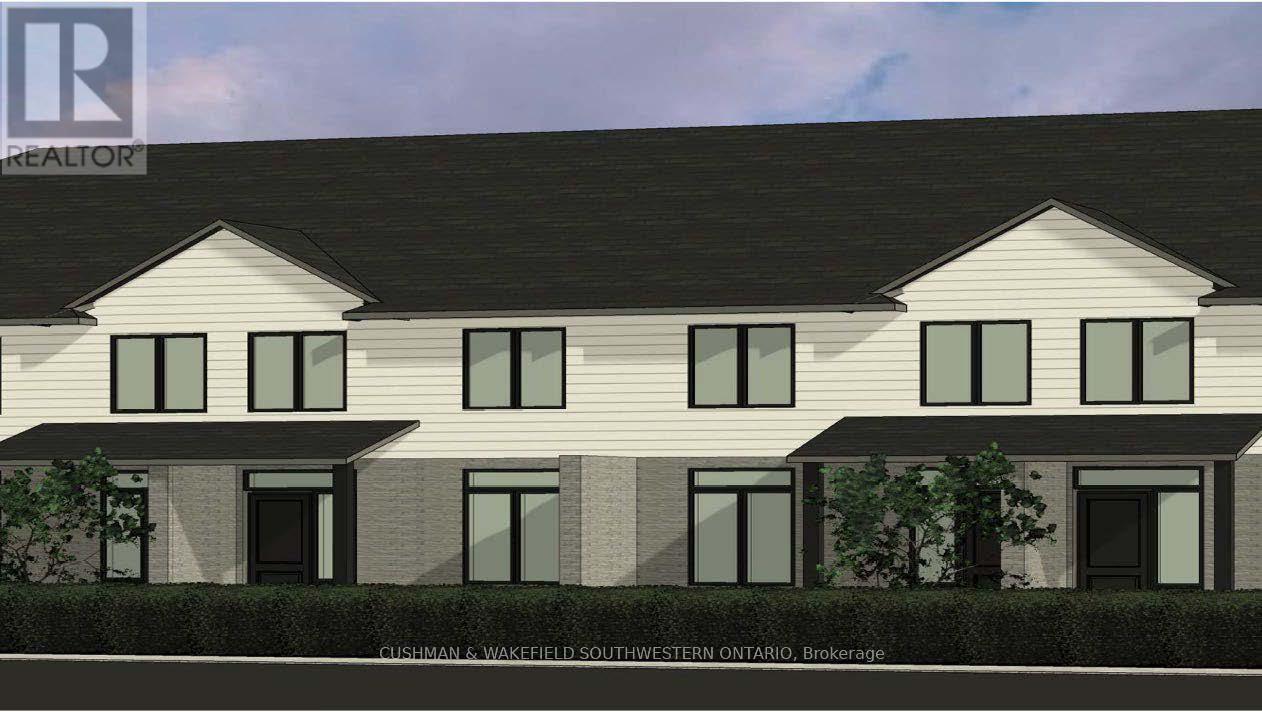
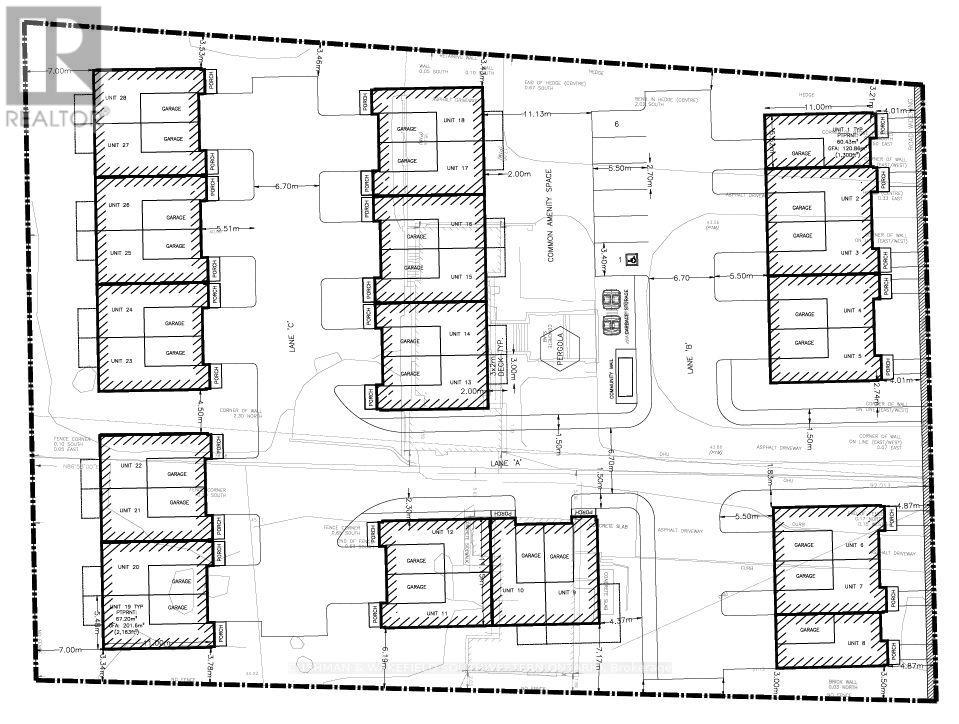
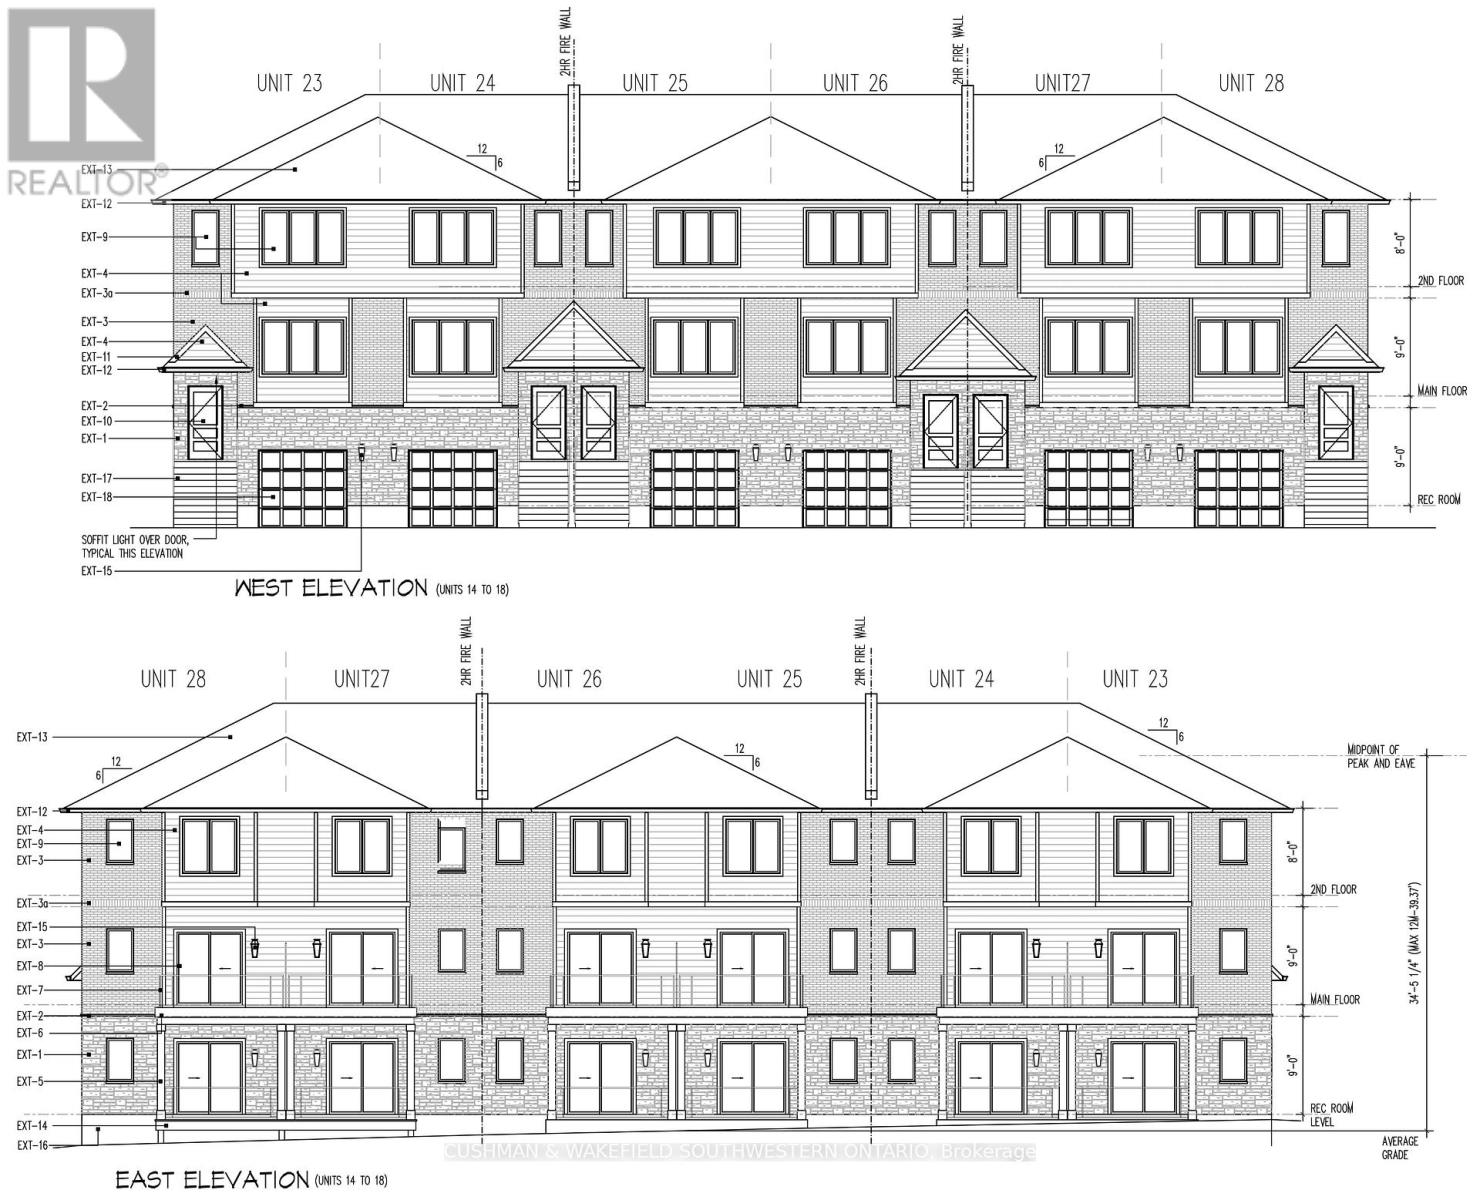
Prime infill development opportunity at 553 & 557 Upper Queen Street in London's desirable Highland neighbourhood. This 0.6 hectare site (approx. 1.5 acres) features 63 metres of frontage and is located within the Built Area Boundary and Primary Transit Area. Zoning amendment recommended to permit a 28-unit, 2-storey cluster townhouse development across six building blocks, offering a thoughtfully planned medium-density project aligned with London Plan intensification policies. The property is surrounded by established residential neighbourhoods and backs onto the Highland Country Club, offering strong locational appeal. Positioned along a neighbourhood connector with transit access, bike lanes, and proximity to parks, shopping, and amenities, this site represents a compelling opportunity for townhouse development in a mature, high-demand area. Key development highlights include: Proposed density: ~47 units per hectare. Building height: 2 storeys. Parking: 62 spaces (2 per unit plus visitor parking) Site coverage: ~43% with ~40% landscaped open space. *Must be sold in conjunction with 557 Upper Queen St. (MLS X13583452) (id:66811)
Financial sandbox
Adjust the deal assumptions — returns recalculate instantly.
Monthly debt service
$10K
Projected NOI
$83K
Annual cash flow
$-41K
Cash-on-cash
-6.09%
DSCR
0.67
Going-in cap
3.72%
Figures are modelled from the listed price and asset class for illustration only. Verify all income, expenses, and financing terms independently before making an offer.
Area demographics
Trade area within 3 miles of the property.
Population
43,144
Households
17,845
Median income
$99,000
Median age
44.7
Daytime population
39,410
5-yr growth
4.2%
Modelled estimates for illustration until a licensed census data provider is connected.
Secure deal room
Confidential diligence documents for 553 UPPER QUEEN STREET, London South (South P).
Offering Memorandum
PDF · 4.2 MB
Rent Roll & T-12
XLSX · 820 KB
Environmental Phase I
PDF · 6.7 MB
Site Survey & Plans
PDF · 11.4 MB
Zoning Confirmation Letter
PDF · 310 KB
Preview experience — the electronic NDA is illustrative and is not a binding agreement.