 1/36
1/36UPPER - 325 BRUNSWICK AVENUE, Toronto (Annex)
UPPER - 325 BRUNSWICK AVENUE, Toronto (Annex), ON M5R2Z1
Price on request
—
Asset Class
Multifamily
Size
—
Building class
B
Zoning
RA8 — Medium Rise
$ / SF
—
Occupancy
83%
About this property
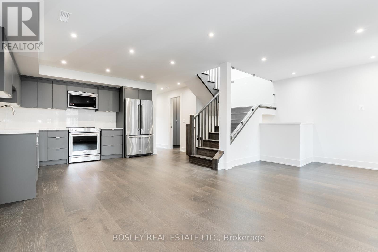
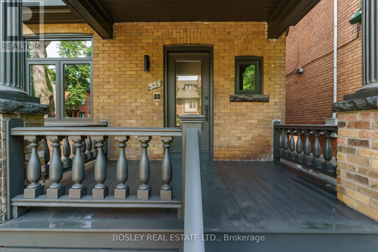
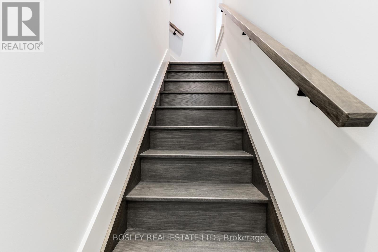
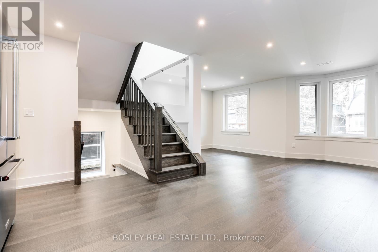
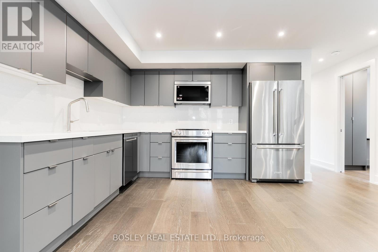
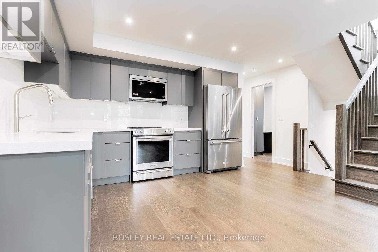
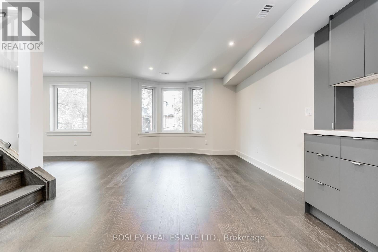
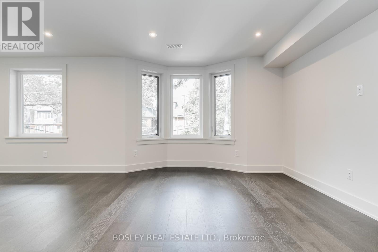
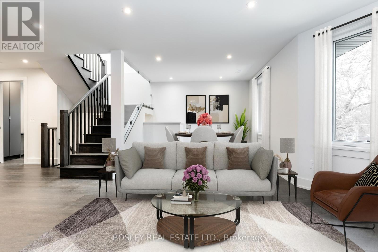
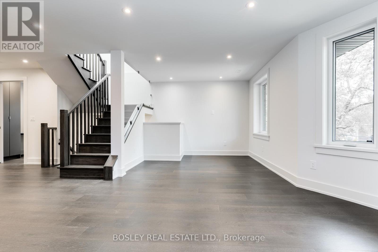
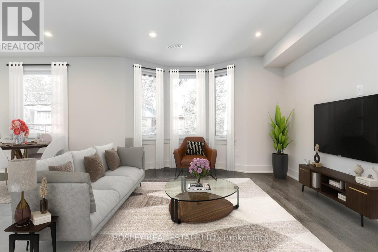
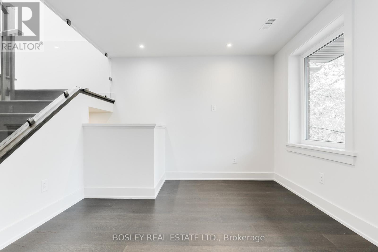
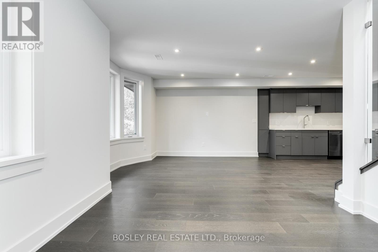
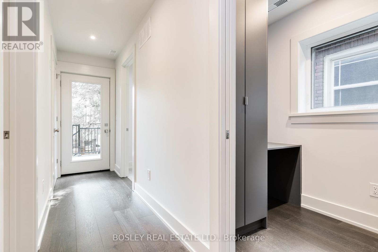
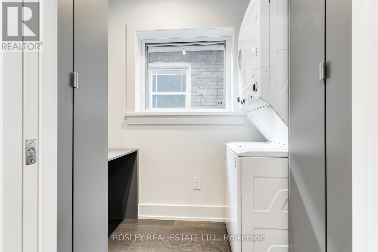
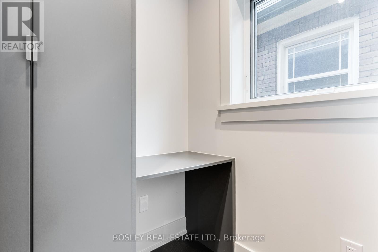
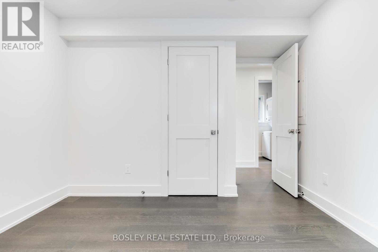
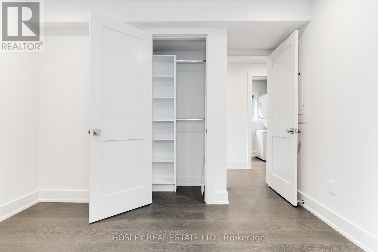
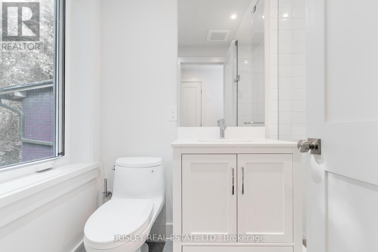
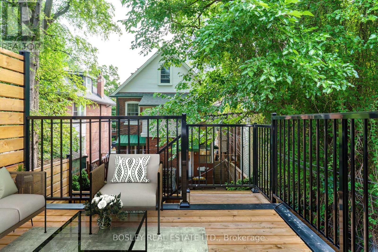
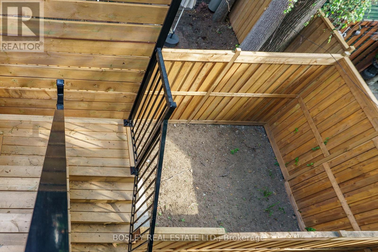
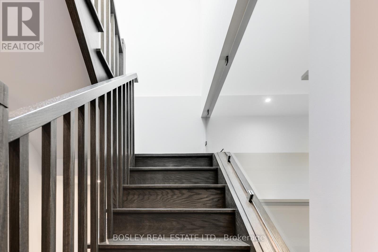
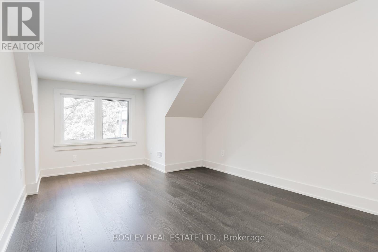
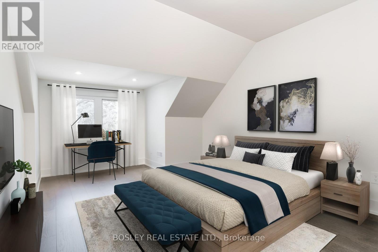
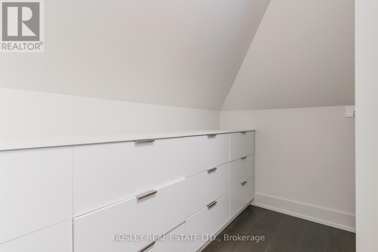
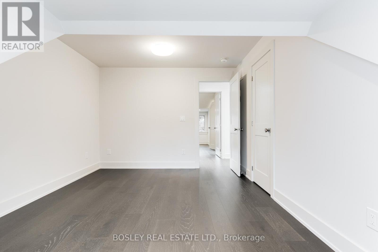
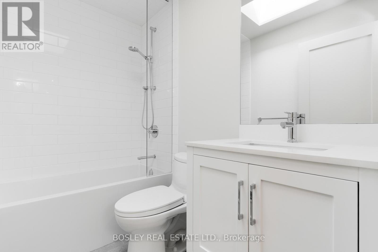
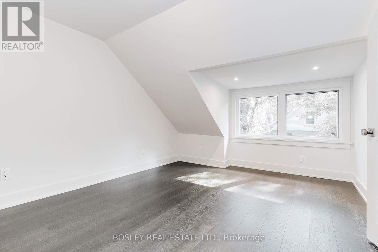
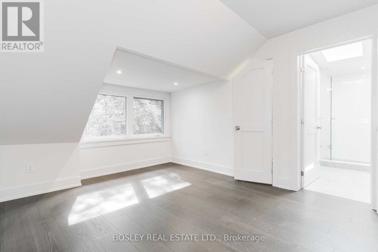
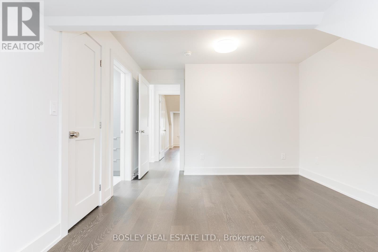
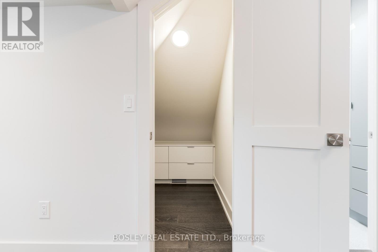
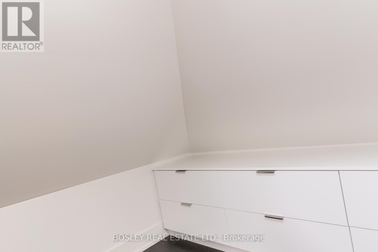
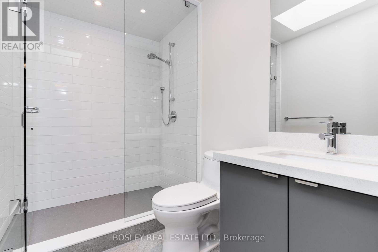
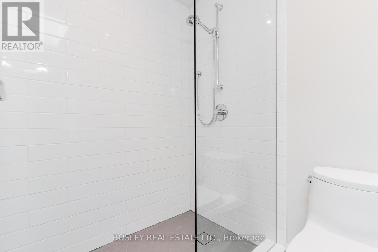
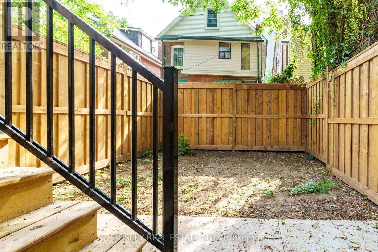
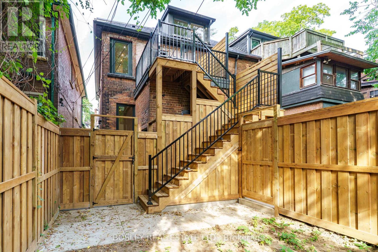
Exceptional Rental Opportunity in the Heart of the Annex. A beautiful 3-bedroom, 3-bathroom, two-level home. A rare and refined offering. This stunning residence is one of three in a completely reimagined and rebuilt triplex that seamlessly blends generous space, high-end finishes, and abundant natural light. This expansive two-level home features wide-plank hardwood floors, an open-concept living and dining area, and a large eat-in kitchen with premium appliances. The spacious bedrooms include custom walk-in closets, and each of the three beautifully appointed bathrooms (including one ensuite) offers modern comfort and style. A dedicated mudroom with laundry provides exceptional storage and everyday practicality. Skylights and large windows fill the home with natural light, complemented by custom window coverings. Walk out to a private deck with a view and a garden. Ideal for relaxing and entertaining. Every detail has been carefully curated to create a thoughtful and luxurious living experience, with steps to Bloor Street, convenient transit, nearby parks, shops, restaurants, and the University of Toronto. Landscaping has since been completed and is not reflected in the photos. (id:66811)
Financial sandbox
Adjust the deal assumptions — returns recalculate instantly.
Monthly debt service
$7K
Projected NOI
$67K
Annual cash flow
$-16K
Cash-on-cash
-3.54%
DSCR
0.81
Going-in cap
4.48%
Figures are modelled from the listed price and asset class for illustration only. Verify all income, expenses, and financing terms independently before making an offer.
Area demographics
Trade area within 3 miles of the property.
Population
104,369
Households
36,790
Median income
$125,000
Median age
36.4
Daytime population
107,515
5-yr growth
7.3%
Modelled estimates for illustration until a licensed census data provider is connected.
Secure deal room
Confidential diligence documents for UPPER - 325 BRUNSWICK AVENUE, Toronto (Annex).
Offering Memorandum
PDF · 4.2 MB
Rent Roll & T-12
XLSX · 820 KB
Environmental Phase I
PDF · 6.7 MB
Site Survey & Plans
PDF · 11.4 MB
Zoning Confirmation Letter
PDF · 310 KB
Preview experience — the electronic NDA is illustrative and is not a binding agreement.