 1/24
72 BRANT Avenue Unit# 404, Brantford
72 BRANT Avenue Unit# 404, Brantford, ON N3T5Z8
Price on request
1,200 SF
Asset Class
Specialty
Size
1,200 SF
Building class
B
Zoning
US — Urban Services
$ / SF
—
Occupancy
83%
Lot Size
1.26 ac
About this property
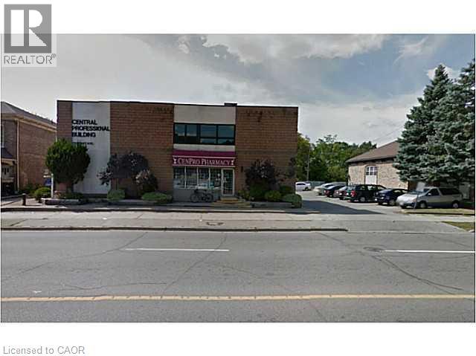
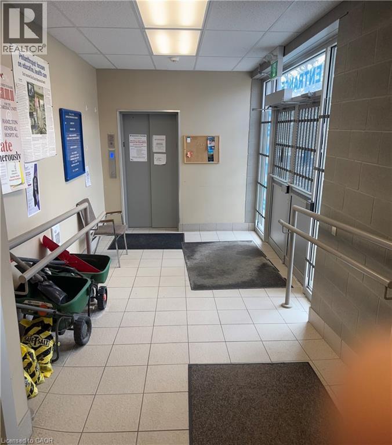
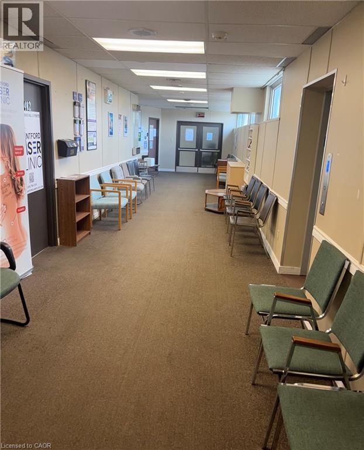
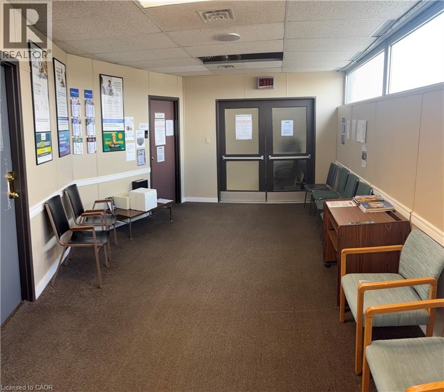
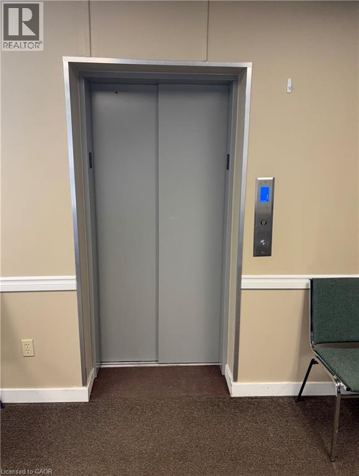
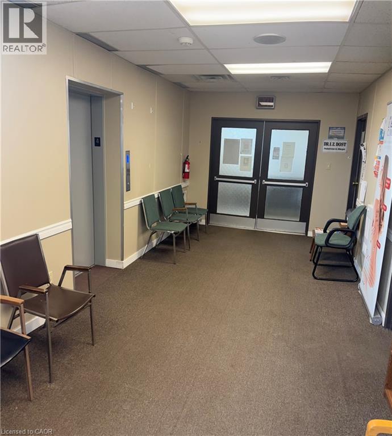
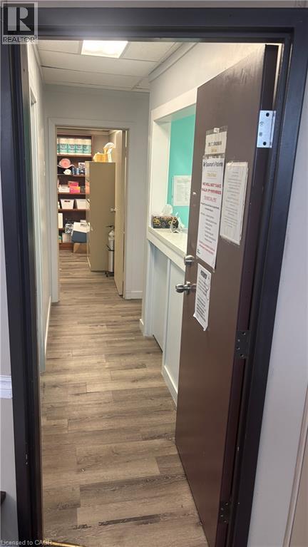
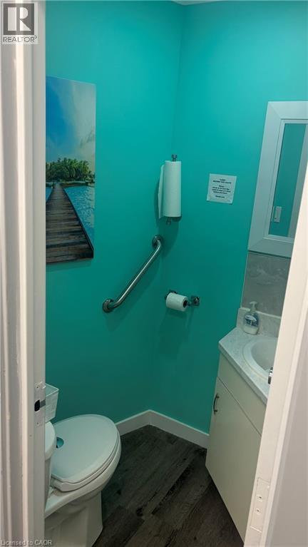
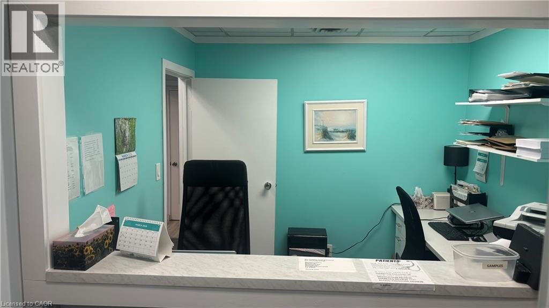
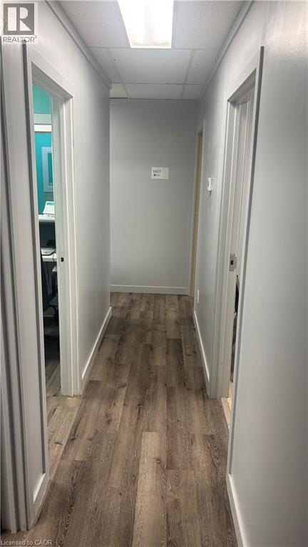
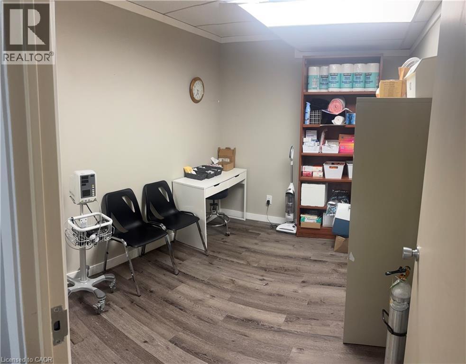
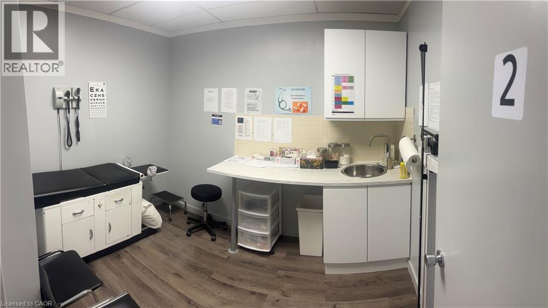
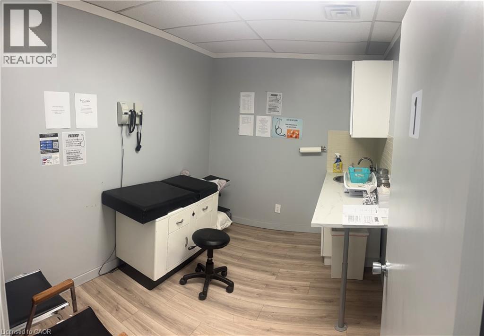
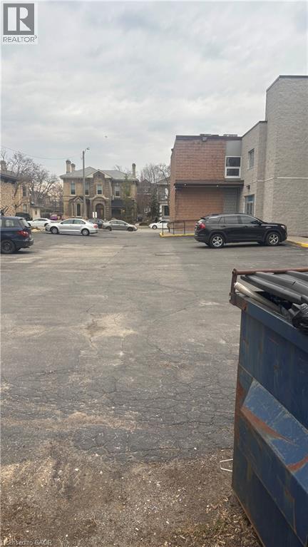
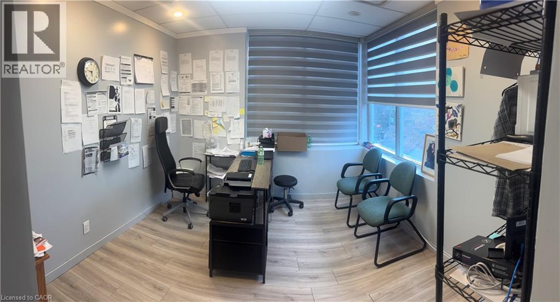
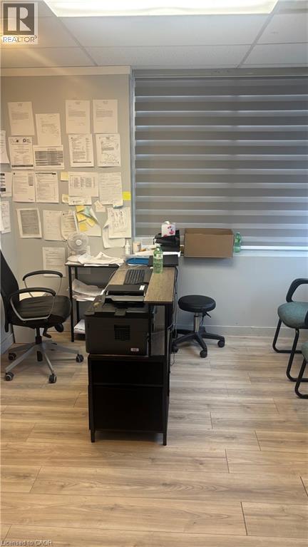
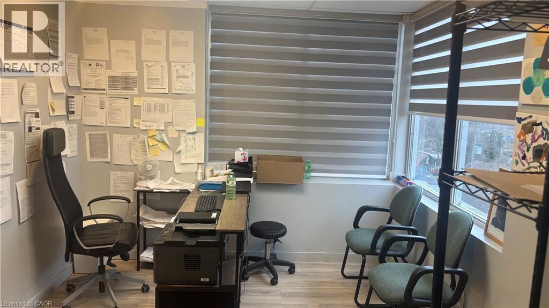
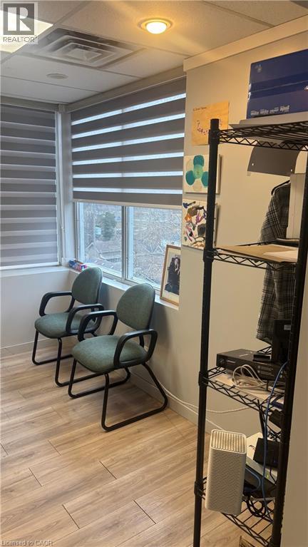
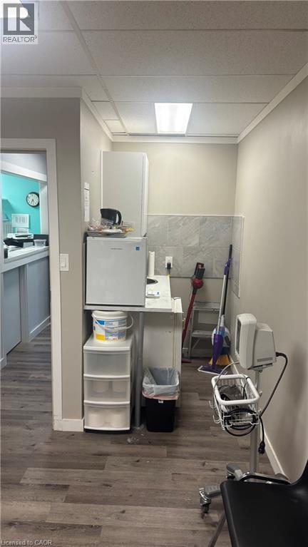
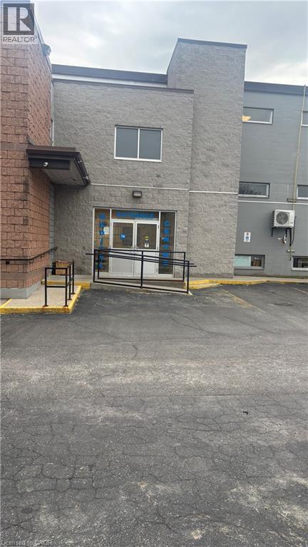
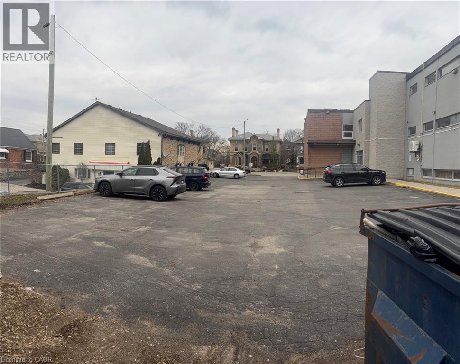
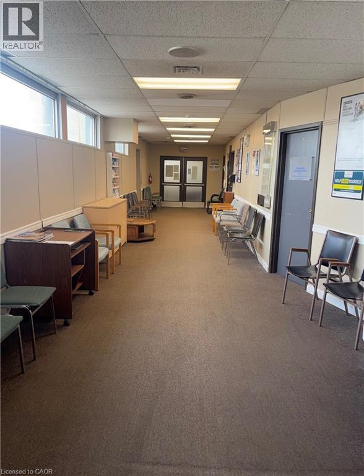
Approximately 1,200 sq. ft. professional/medical office suite for lease in a premier Brant Avenue multi-tenant professional building. Located minutes from Brantford General Hospital with flexible commercial zoning, this turnkey around 1,200 sq. ft. suite combines broad usage permissions with an established health and professional tenant mix, an on-site ground-floor pharmacy, and abundant free surface parking. Key Highlights: •Generous Layout: 3 oversized private offices/consultation rooms, dedicated reception area, in-suite washroom, and dedicated storage. •Shared Amenities: Direct access to a spacious, well-maintained common waiting room for visiting clients and patients. •Complete Accessibility: Fully wheelchair accessible with elevator service serving all levels. •All-Inclusive Gross Lease: Utilities and routine common area cleaning are fully included—zero additional TMI or maintenance fees. •Flexible Zoning: Approved for medical clinics, specialist practices, legal firms, financial services, or offices. (id:66811)
Financial sandbox
Adjust the deal assumptions — returns recalculate instantly.
Monthly debt service
$7K
Projected NOI
$67K
Annual cash flow
$-16K
Cash-on-cash
-3.54%
DSCR
0.81
Going-in cap
4.48%
Figures are modelled from the listed price and asset class for illustration only. Verify all income, expenses, and financing terms independently before making an offer.
Rent roll (estimated)
| Tenant | Area | Expiry |
|---|---|---|
| Blue Harbour Design | 994 SF | 2029-07 |
Area demographics
Trade area within 3 miles of the property.
Population
103,751
Households
37,633
Median income
$117,000
Median age
35.2
Daytime population
98,985
5-yr growth
5.2%
Modelled estimates for illustration until a licensed census data provider is connected.
Secure deal room
Confidential diligence documents for 72 BRANT Avenue Unit# 404, Brantford.
Offering Memorandum
PDF · 4.2 MB
Rent Roll & T-12
XLSX · 820 KB
Environmental Phase I
PDF · 6.7 MB
Site Survey & Plans
PDF · 11.4 MB
Zoning Confirmation Letter
PDF · 310 KB
Preview experience — the electronic NDA is illustrative and is not a binding agreement.